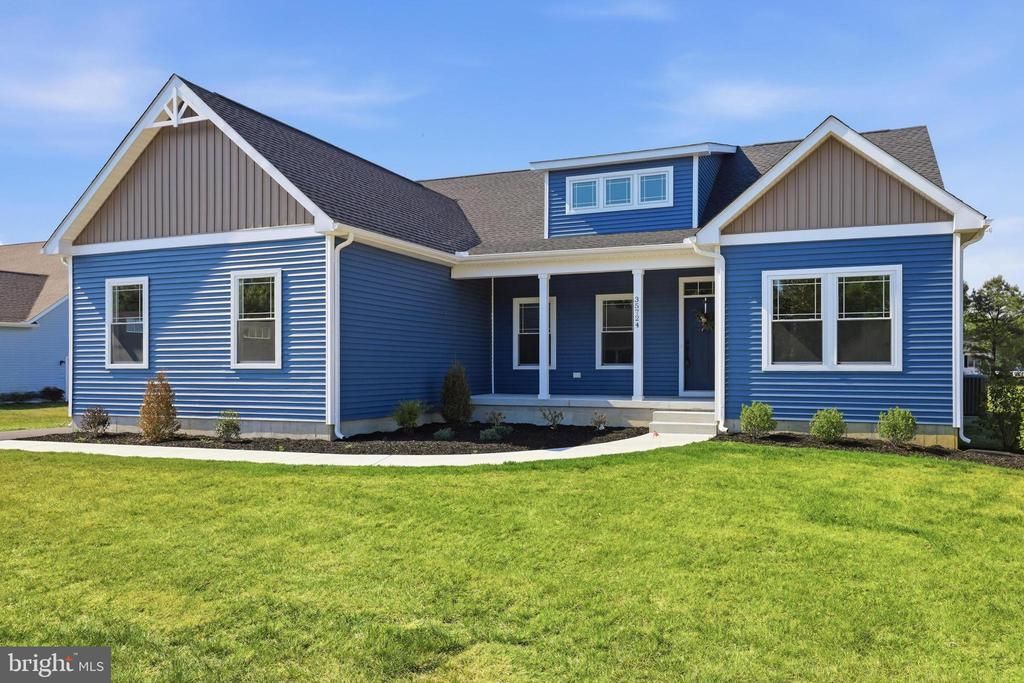

BEDS5
BATHS3 full
SQUARE FEET2,984
MLS#DESU2116812
STATUSACTIVE
PROPERTY TYPEResidential - Single Family
SUBDIVISIONPRESERVE ON THE BROADKILL
SCHOOLCAPE HENLOPEN
Property Description
5-Bed New Construction Home in Milton, Delaware with Main-Level Primary, Walkout Basement & Screened Porch Looking for a new home in Milton, Delaware with flexible living space and easy access to the beaches? 214 Ridge Rd offers the chance to build Bryton Homes’ Dalton D1B on a vacant homesite in a small neighborhood setting, with county-permitted plans already in hand. The planned 2-story home features 5 bedrooms and 3 full baths, including a main-level primary suite plus two additional first-floor bedrooms. Upstairs, two bedrooms, a full bath, and loft offer space. An unfinished walkout basement provides room to grow, while the screened porch is made for quiet mornings and relaxed evenings. Buyers can customize finishes, layout options, and structural selections with Bryton Homes. Enjoy small-town Milton living near historic downtown, Delaware beaches, and the Sussex County corridor. Listed by Anoma Newman and Daniele Lundin, Bryan Realty Group — contact for a private showroom tour and builder details.
Property Features
Property Type: Residential - Single Family
Basement: Yes
Basement: Full, Unfinished
Cooling: Central A/C
Fuel Type: Electric
Garage: 2
Heating: Central
Home Style: Cottage, Craftsman, Farmhouse/National Folk
Lot Size: 0.22 Acres
Roof Type: Asphalt
Stories: 2.0
Taxes: $709
Feature Descriptions
Additional Structures: Above Grade
Appliances: Built-In Range, Cooktop, Dishwasher, Range Hood, Refrigerator
Building Name: NONE AVAILABLE
Days on Site: 96
Exterior: Vinyl Siding, Concrete, Asphalt, Spray Foam Insulatio
Flooring: Partially Carpeted, Luxury Vinyl Plank, Ceramic Tile
HOA Fee: $400.00/Annually
Interior: Bathroom - Walk-In Shower, Bathroom - Tub Shower, Attic, Ceiling Fan(s)
Lot: Private
Lot Dimensions: 0.22 Acre(S)
Parking Notes: 2 Total Parking Spaces
Pet Restrictions: Dogs OK, Cats OK
Sewer: Public Hook/Up Avail, Public Sewer
Special View Info: Trees/Woods
SQFT Above Finished: 2984
SQFT Total Finished: 2984
Structure Type: Detached
Total Garage/Parking Spaces: 2
Utilities: Cable TV Available, Phone Available
Water: Public Hook-up Available
Local Schools
School District: CAPE HENLOPEN
Listed By / Shown By
Listed By
Agency Name: Bryan Realty Group
Agency Phone: 3027344414
Shown By
Agency Title: Maverick Realty, LLC
Agency Phone: (302) 365-8297

Estimate Your Payment
Estimated Payment
$ 2,246.56 per month $1,934.02 Principal & Interest $59.08 Property Tax $253.46 Homeowner's Insurance
214 Ridge Road | MLS# DESU2116812
This single family home located at 214 Ridge Road, Milton, DE 19968 is currently listed for sale with an asking price of $869,000. This property has 5 bedrooms and 3 full baths with 2984 sq. ft. Ridge Road is located in the PRESERVE ON THE BROADKILL subdivision within the CAPE HENLOPEN school district. Search PRESERVE ON THE BROADKILL real estate on www.maverickrealtyusa.com today.