
BEDS2
BATHS2 full
SQUARE FEET1,732
MLS#MDBC2166264
STATUSPENDING
PROPERTY TYPEResidential - Condominium
SUBDIVISIONBELMONT FOREST
SCHOOLBALTIMORE COUNTY PUBLIC SCHOOLS
Property Description
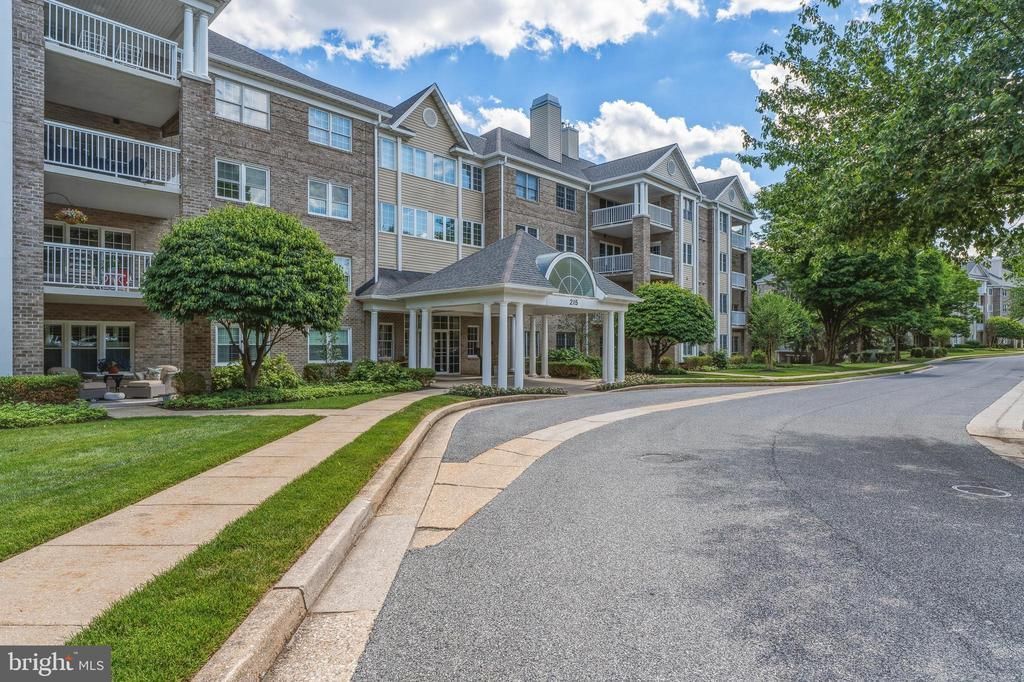
Welcome to this beautifully updated 2-bedroom plus den, 2-full-bath condominium in the highly sought-after Belmont Forest community. Situated on the 4th-floor corner, this exceptional unit offers privacy and tranquil wooded views from nearly every room. Completely renovated throughout, the home features a bright, open floor plan with modern finishes, hardwood flooring, a stylish kitchen, and refreshed baths. The versatile den provides the perfect space for a home office, reading room, or guest area. The spacious primary suite includes a private bath and ample closet space, while one additional bedroom offers comfort and flexibility. Enjoy peaceful mornings overlooking the trees and the convenience of maintenance-free living in one of the area's most desirable communities. Close to shopping, dining, parks, and major commuter routes, this move-in-ready home combines comfort, style, and an unbeatable location.
Property Features
Property Type: Residential - Condominium
Cooling: Central A/C
Fuel Type: Natural Gas
Garage: 1
Heating: Forced Air
Home Style: Traditional
Stories: 1.0
Taxes: $5,939
Year Built: 1996
Feature Descriptions
Additional Structures: Above Grade, Below Grade
Appliances: Washer/Dryer Hookups Only, Dishwasher, Disposal, Dryer, Exhaust Fan, Extra Refrigerator/Freezer, Microwave, Oven/Range - Electric, Refrigerator, Washer
Building Name: BELMONT FOREST
Community Amenities: Common Grounds, Elevator, Extra Storage, Security
Condo/Coop Fee: $485.00/Monthly
Days on Site: 33
Exterior: Combination, Brick
Flooring: Hardwood
HOA Fee: $123.25/Annually
Interior: Breakfast Area, Kitchen - Table Space, Kitchen - Eat-In, Primary Bath(s), Built-Ins, Chair Railings, Window Treatments, Entry Level Bedroom, Floor Plan - Traditional, Walk-in Closet(s), Wood Floors, Upgraded Countertops
Parking Features: Parking Space Conveys
Parking Notes: 1 Total Parking Spaces
Pet Restrictions: Breed Restrictions, Case by Case Basis
Rooms: Living Room, Dining Room, Primary Bedroom, Kitchen, Den, Foyer, Breakfast Room, Bedroom 1,Laundry, Storage Room, Utility Room
Sewer: Public Sewer
Special View Info: Trees/Woods
SQFT Above Finished: 1732
SQFT Total Finished: 1732
Structure Type: Unit/Flat/Apartment
Total Garage/Parking Spaces: 1
Units: 1
Utilities: Cable TV Available
Water: Public
Windows: Screens
Room Sizes
Primary Bedroom: 17 x 11 Level - Main
Den: 12 x 9 Level - Main
Breakfast Room: 12 x 10 Level - Main
Living Room: 18 x 13 Level - Main
Bedroom 1: 12 x 10 Level - Main
Dining Room: 11 x 10 Level - Main
Kitchen: 11 x 10 Level - Main
Local Schools
School District: BALTIMORE COUNTY PUBLIC SCHOOLS
Listed By / Shown By
Listed By
Agency Name: Cummings & Co Realtors
Agency Phone: 4108230033
Shown By
Agency Title: Maverick Realty, LLC
Agency Phone: (302) 365-8297

Estimate Your Payment
Estimated Payment
$ 1,889.46 per month $1,232.96 Principal & Interest $494.92 Property Tax $161.58 Homeowner's Insurance
215 Belmont Forest Court, Unit 403 | MLS# MDBC2166264
This condo located at 215 Belmont Forest Court, Unit 403, Lutherville Timonium, MD 21093 is currently listed for sale with an asking price of $554,000. This property was built in 1996 and has 2 bedrooms and 2 full baths with 1732 sq. ft. Belmont Forest Court, Unit 403 is located in the BELMONT FOREST subdivision within the BALTIMORE COUNTY PUBLIC SCHOOLS school district. Search BELMONT FOREST real estate on www.maverickrealtyusa.com today.