
BEDS3
BATHS2 full
SQUARE FEET1,625
MLS#DENC2112086
STATUSACTIVE
PROPERTY TYPEResidential - Single Family
SUBDIVISIONKIAMENSI GARDENS
SCHOOLRED CLAY CONSOLIDATED
Property Description
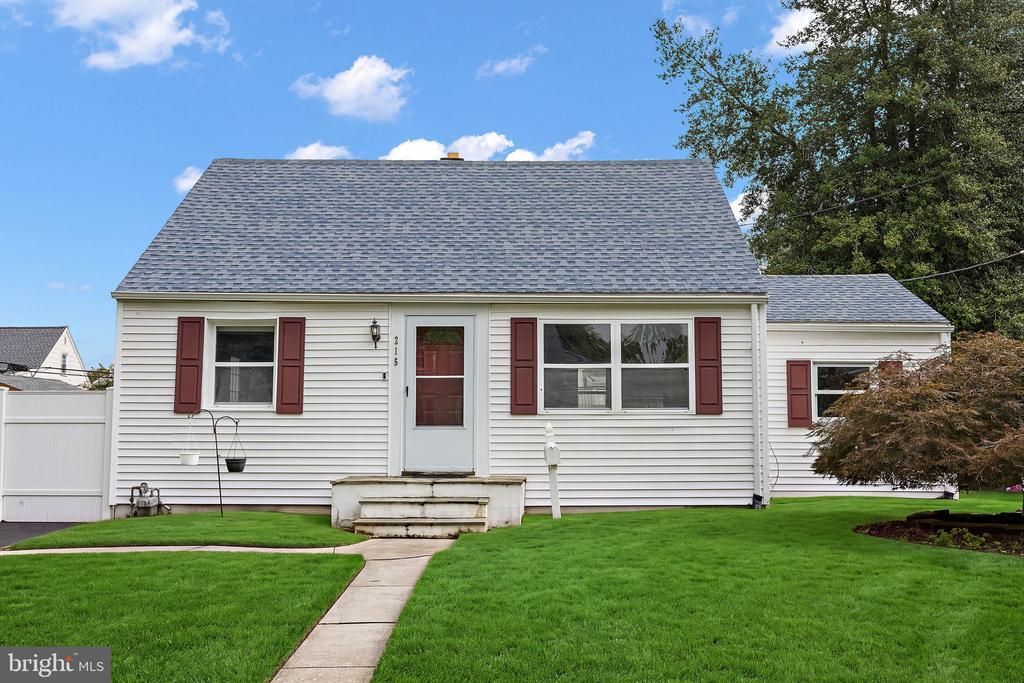
Located in the convenient community of Kiamensi Gardens, this 3BR, 2BA, Cape Cod has been maintained by the current owners for the past 20 years and has just been updated with new carpet and fresh paint throughout.. The main level has an open feel, offers a large living room area, and gets lots of natural light, The kitchen features cabinets with crown molding, gas cooking, and stainless steel appliances, including built-in microwave The dining room is located off the kitchen. A main floor bedroom is off to the side with a new, barn-style door and there is a full bathroom on the main level for added convenience. Upstairs, there are 2 bedrooms, one of which could be considered a primary suite complete with 2 closets and a new, beautifully, renovated bathroom with all new fixtures, large, tiled shower, seamless glass shower doors, and gorgeous flooring. The basement is partially finished and features a spacious, 25x13 family room which has endless possibilities and offers fantastic, additional living space. There is a also an unfinished area which houses the washer and dryer and offers nice storage. Outside, there is an oversized driveway, a detached garage with workshop, and flat, back yard with vinyl fencing. This house has great curb appeal! Schedule your appointment today! ***Showings start Saturday 10/10***
Property Features
Property Type: Residential - Single Family
Basement: Yes
Basement: Partially Finished, Sump Pump, Unfinished
Cooling: Central A/C
Fuel Type: Natural Gas
Garage: 2
Heating: Forced Air
Home Style: Cape Cod
Lot Size: 0.14 Acres
Roof Type: Architectural Shingle, Pitched
Stories: 1.5
Taxes: $2,604
Year Built: 1948
Feature Descriptions
Additional Structures: Above Grade, Below Grade
Days on Site: 12
Electric: 150 Amps, Circuit Breakers
Exterior: Aluminum Siding, Vinyl Siding, Block
Exterior: Exterior Lighting
Fencing: Vinyl
Lot: Rear Yard
Lot Dimensions: 0.14 Acre(S)
Parking Notes: 5 Total Parking Spaces
Rooms: Living Room, Dining Room, Primary Bedroom, Bedroom 2,Bedroom 3,Kitchen, Family Room
Sewer: Private Sewer
SQFT Above Finished: 1300
SQFT Below Finished: 325
SQFT Total Finished: 1625
Structure Type: Detached
Total Garage/Parking Spaces: 5
Water: Public
Room Sizes
Primary Bedroom: 17 x 13 Level - Upper 1
Bedroom 2: 11 x 9 Level - Upper 1
Living Room: 24 x 15 Level - Main
Dining Room: 10 x 9 Level - Main
Kitchen: 10 x 10 Level - Main
Bedroom 3: 15 x 10 Level - Main
Family Room: 25 x 13 Level - Lower 1
Local Schools
School District: RED CLAY CONSOLIDATED
Listed By / Shown By
Listed By
Agency Name: Long & Foster Real Estate, Inc.
Agency Phone: 3023515000
Shown By
Agency Title: Maverick Realty, LLC
Agency Phone: (302) 365-8297

Estimate Your Payment
Estimated Payment
$ 1,097.78 per month $778.73 Principal & Interest $217.00 Property Tax $102.05 Homeowner's Insurance
215 Decalb Avenue | MLS# DENC2112086
This single family home located at 215 Decalb Avenue, Wilmington, DE 19804 is currently listed for sale with an asking price of $349,900. This property was built in 1948 and has 3 bedrooms and 2 full baths with 1625 sq. ft. Decalb Avenue is located in the KIAMENSI GARDENS subdivision within the RED CLAY CONSOLIDATED school district. Search KIAMENSI GARDENS real estate on www.maverickrealtyusa.com today.