
BEDS3
BATHS2 full
SQUARE FEET3,072
MLS#MDTA2015222
STATUSACTIVE
PROPERTY TYPEResidential - Single Family
SUBDIVISIONTILGHMAN ON CHESAPEAKE
SCHOOLTALBOT COUNTY PUBLIC SCHOOLS
Property Description
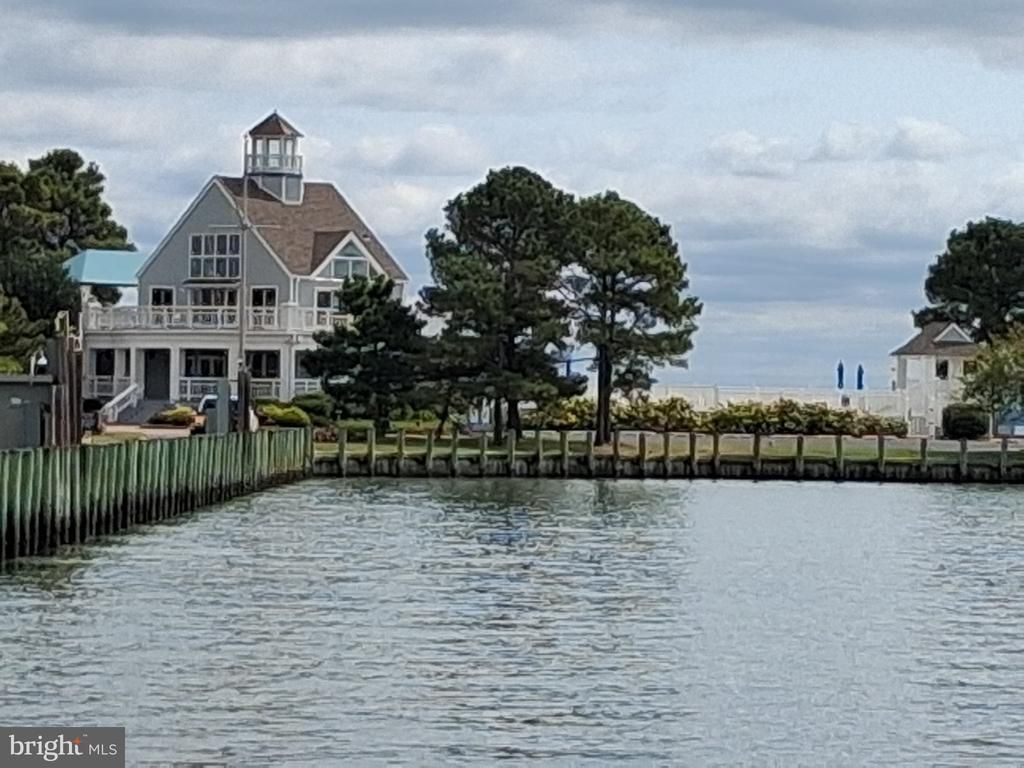
Turn-key waterfront home with spectacular views from every room. The entire house has been taken down to the studs: exterior and interior walls reframed; shed dormers installed; glass doors and windows placed in every wall; renovated kitchen with quartz countertops, semi-custom cabinets, new appliances, a Butler's Pantry, two new staircases, all new plumbing, electric, HVAC, built-ins, hardi-plank siding, Azek trim, composite decking, custom garage doors -- the list goes on. "Tilghman on Chesapeake" has coveted amenities including a clubhouse and outdoor pool on the water, piers, boat-slips, and sweeping views of the watermen departing at sun-rise. Restaurants and daily amenities are nearby including groceries, liquor, a deli and the best cup of coffee on the Eastern Shore served at the Country Store. Spectacular views, and laid-back community charm, is the timeless appeal that makes Tilghman Island so special. The home can convey furnished if desired.
Property Features
Property Type: Residential - Single Family
Cooling: Other, Attic Fan, Central A/C
Fuel Type: Electric
Garage: 6
Heating: Central
Home Style: Cape Cod
Lot Size: 0.61 Acres
Roof Type: Asphalt
Stories: 1.5
Taxes: $6,430
Year Built: 1997
Feature Descriptions
Accessibility: Roll-in Shower
Additional Structures: Above Grade, Below Grade
Appliances: Built-In Range, Commercial Range, Cooktop - Down Draft, Dishwasher, Disposal, Dryer - Electric, Dryer - Front Loading, ENERGY STAR Clothes Washer, ENERGY STAR Dishwasher, Exhaust Fan, Oven - Single, Oven/Range - Electric, Refrigerator, Stainless Steel Appliances, Washer, Washer - Front Loading, Water Dispenser, Water Heater
Days on Site: 8
Exterior: Frame
Exterior: Exterior Lighting, Flood Lights, Play Area
Interior: Air Filter System, Attic, Attic/House Fan, Breakfast Area, Built-Ins, Butlers Pantry, Combination Dining/Living, Combination Kitchen/Dining, Combination Kitchen/Living, Dining Area, Double/Dual Staircase, Entry Level Bedroom, Floor Plan - Open, Kitchen - Eat-In, Kitchen - Gourmet, Kitchen - Island, Primary Bath(s), Recessed Lighting, Upgraded Countertops, Water Treat System
Lot: Rear Yard, Front Yard, SideYard(s), Other, Cul-de-sac, Private
Lot Dimensions: 0.61 Acre(S)
Parking Features: Gravel Driveway, Private, Lighted Parking
Parking Notes: 14 Total Parking Spaces
Sewer: Public Sewer
Special View Info: Bay, Garden/Lawn, Marina, River, Harbor, Scenic Vista, P
SQFT Above Finished: 3072
SQFT Total Finished: 3072
Structure Type: Detached
Total Garage/Parking Spaces: 14
Utilities: Cable TV, Cable TV Available, Electric Available, Multiple Phone Lines, Sewer Available, Water Available
Water: Well
Windows: Casement, Double Pane, Screens, Vinyl Clad, Energy Efficient, ENERGY STAR Qualified, Low-E
Local Schools
High School: ST. MICHAELS
Middle School: ST. MICHAELS
Elementary School: ST. MICHAELS
School District: TALBOT COUNTY PUBLIC SCHOOLS
Listed By / Shown By
Listed By
Agency Name: Sell Your Home Services
Agency Phone: 8882193009
Shown By
Agency Title: Maverick Realty, LLC
Agency Phone: (302) 365-8297

Estimate Your Payment
Estimated Payment
$ 4,475.30 per month $3,483.01 Principal & Interest $535.83 Property Tax $456.46 Homeowner's Insurance
21525 Island Club Road | MLS# MDTA2015222
This single family home located at 21525 Island Club Road, Tilghman, MD 21671 is currently listed for sale with an asking price of $1,565,000. This property was built in 1997 and has 3 bedrooms and 2 full baths with 3072 sq. ft. Island Club Road is located in the TILGHMAN ON CHESAPEAKE subdivision within the TALBOT COUNTY PUBLIC SCHOOLS school district. Search TILGHMAN ON CHESAPEAKE real estate on www.maverickrealtyusa.com today.