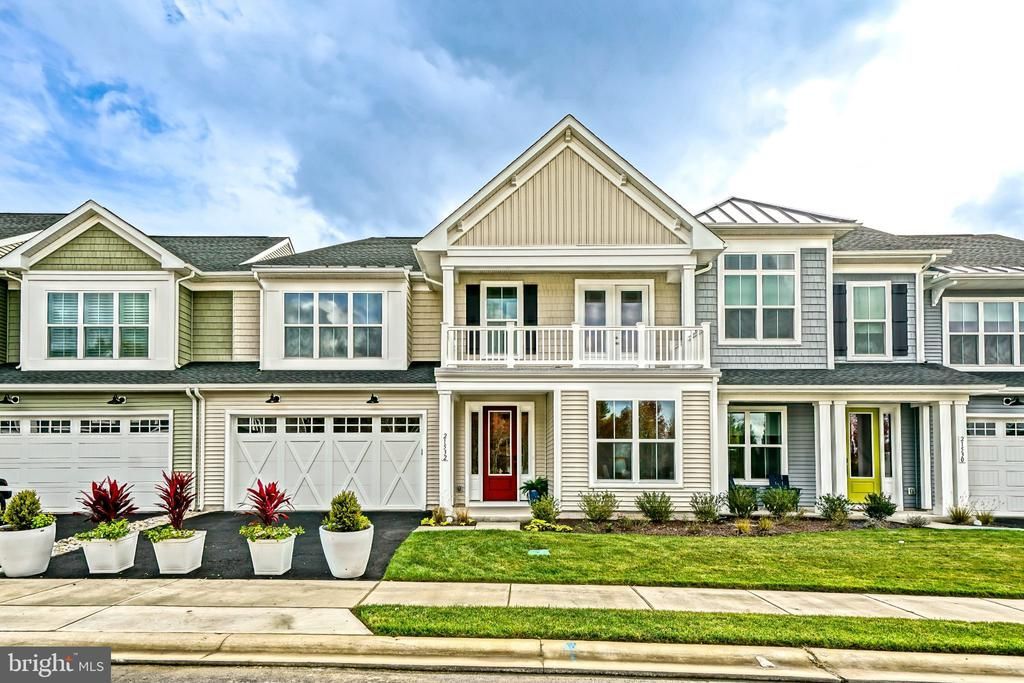

BEDS4
BATHS3 full
SQUARE FEET2,430
MLS#DESU2123714
STATUSACTIVE
PROPERTY TYPEResidential - Townhouse
SUBDIVISIONCATTAIL VILLAS
SCHOOLCAPE HENLOPEN
Property Description
EXPERIENCE COASTAL LUXURY, UNRIVALED CONVENIENCE, AND EXCEPTIONAL SAVINGS WITH 100% OF YOUR DELAWARE TRANSFER TAX PAID BY THE SELLER on this professionally curated 4-bedroom, 3-bath brand new model home in Cattail Villas, an intimate boutique enclave of just 22 homes nestled off Old Landing Road. Built by renowned builder Christopher Companies, the popular Walker Villa plan showcases exceptional craftsmanship, high ceilings, wide-plank luxury vinyl flooring, and an open-concept layout designed for effortless living and entertaining. The heart of the home is a chef-inspired kitchen featuring 42" white soft-close Century cabinetry, a contrasting navy furniture island, premium calacatta-style quartz countertops, a farmhouse sink, and a stainless steel appliance suite with a 5-burner gas cooktop, chimney range hood, and built-in wall oven. The primary living space extends seamlessly into a sun-filled great room with a linear fireplace and access to a covered rear patio overlooking peaceful landscaped green space. Single-level convenience is highlighted by a main-floor primary suite with a walk-in closet and a spa-caliber bath offering dual vanities and an oversized frameless walk-in shower, alongside a flexible main-level guest bedroom or executive office. Upstairs, you will find an expansive secondary living loft accompanied by two generous guest suites with walk-in closets and a full ceramic-tiled bath, providing the ultimate private retreat for visitors. Built to rigorous ENERGY STAR® and NGBS Green™ standards, this home is complete with high-efficiency mechanicals, an AprilAire ventilation system, a tankless gas water heater, a smart touchscreen automation package, and an attached two-car garage with smart keypad entry. Best of all, enjoy a true lock-and-leave coastal lifestyle where condominium dues cover all exterior maintenance, roof care, lawn maintenance, snow removal, trash, and community amenities including a private pool and designer pool house. Situated less than 6 miles from the iconic Rehoboth Beach boardwalk and minutes from Rehoboth Bay, fine dining, championship golf, and premier shopping, this turn-key residence offers unmatched convenience. Take advantage of a standout builder purchase incentive: the seller will pay 100% of the Delaware transfer tax at settlement.
Property Features
Property Type: Residential - Townhouse
Cooling: Central A/C
Fireplaces: 1
Fuel Type: Natural Gas
Garage: 2
Heating: Forced Air
Home Style: Coastal
Lot Size: 0.00 Acre(S)
Roof Type: Architectural Shingle
Stories: 2.0
Taxes: $676
Year Built: 2026
Feature Descriptions
Additional Structures: Above Grade, Below Grade
Appliances: Built-In Microwave, Built-In Range, Dishwasher, Disposal, Oven - Wall, Oven/Range - Gas, Refrigerator, Range Hood, Stainless Steel Appliances, Water Heater - Tankless, Washer/Dryer Hookups Only
Building Name: NONE AVAILABLE
Community Amenities: Pool - Outdoor
Condo/Coop Fee: $360.70/Monthly
Exterior: Stick Built, Vinyl Siding
Exterior: Underground Lawn Sprinkler
Fireplace: Gas/Propane
HOA Fee: $206.44/Monthly
Interior: Bathroom - Tub Shower, Carpet, Breakfast Area, Dining Area, Floor Plan - Open, Entry Level Bedroom, Kitchen - Gourmet, Kitchen - Island, Pantry, Primary Bath(s), Recessed Lighting, Walk-in Closet(s), Upgraded Countertops
Lot Dimensions: 0.00 Acre(S)
Parking Features: Asphalt Driveway
Parking Notes: 4 Total Parking Spaces
Pet Restrictions: Case by Case Basis
Rooms: Living Room, Dining Room, Primary Bedroom, Kitchen, Foyer, Laundry, Loft, Utility Room, Bonus Room, Primary Bathroom, Full Bath, Additional Bedroom
Sewer: Public Sewer
Special View Info: Garden/Lawn
SQFT Above Finished: 2430
SQFT Total Finished: 2430
Structure Type: Interior Row/Townhouse
Total Garage/Parking Spaces: 4
Water: Public
Local Schools
School District: CAPE HENLOPEN
Listed By / Shown By
Listed By
Agency Name: Berkshire Hathaway HomeServices PenFed Realty
Agency Phone: 3026456661
Shown By
Agency Title: Maverick Realty, LLC
Agency Phone: (302) 365-8297

Estimate Your Payment
Estimated Payment
$ 1,738.90 per month $1,487.61 Principal & Interest $56.33 Property Tax $194.96 Homeowner's Insurance
21532 Cattail Drive | MLS# DESU2123714
This townhouse located at 21532 Cattail Drive , Rehoboth Beach, DE 19971 is currently listed for sale with an asking price of $668,420. This property was built in 2026 and has 4 bedrooms and 3 full baths with 2430 sq. ft. Cattail Drive is located in the CATTAIL VILLAS subdivision within the CAPE HENLOPEN school district. Search CATTAIL VILLAS real estate on www.maverickrealtyusa.com today.