
BEDS3
BATHS2 full
SQUARE FEET1,575
MLS#DENC2114228
STATUSACTIVE
PROPERTY TYPEResidential - Single Family
SUBDIVISIONHARMONY HILLS
SCHOOLCHRISTINA
Property Description
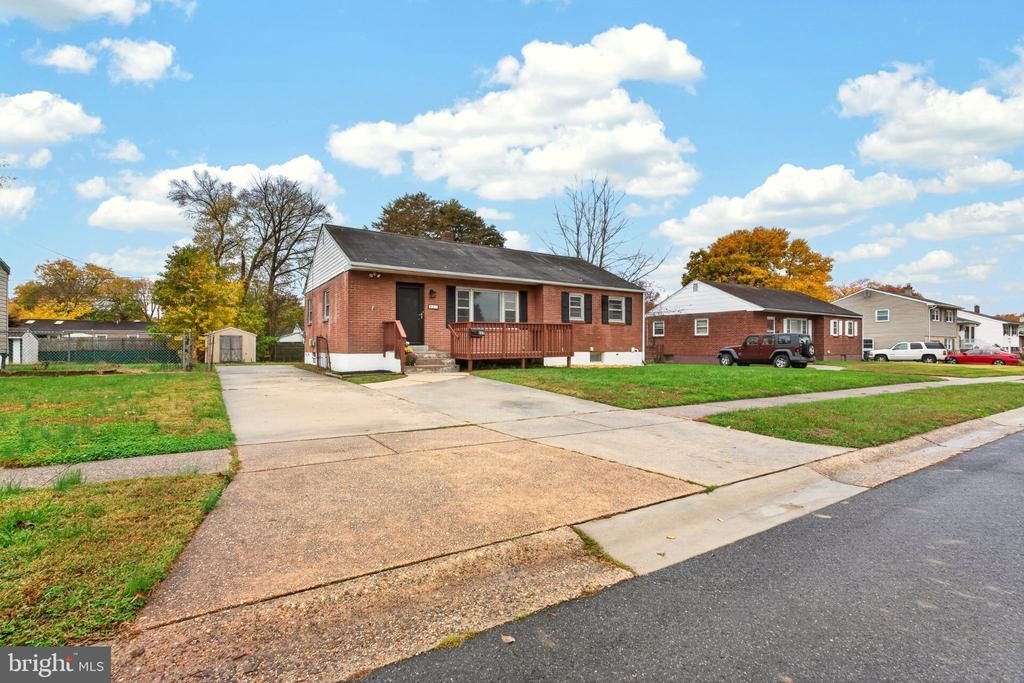
Professional pictures to come. Nestled in the serene Harmony Hills neighborhood, this charming ranch-style home offers a perfect blend of comfort and functionality. This well-maintained brick residence features three inviting bedrooms and two full bathrooms, making it an ideal retreat for those seeking a cozy yet spacious living environment. Step inside to discover a warm and welcoming atmosphere, highlighted by beautiful wood and vinyl flooring throughout. The fully finished basement provides additional living space, ideal for a playroom, home office, or entertainment area. Outside, the level lot spans 0.21 acres, offering ample room for outdoor activities or gardening. Enjoy serene evenings on the deck, where you can unwind and soak in the tranquility of your surroundings. With a driveway that accommodates two vehicles, parking is convenient and hassle-free. This home is not just a place to live; it's a place to create lasting memories. Experience the charm and comfort of this delightful property, where every corner invites you to relax and feel at home. Don't miss the opportunity to make this lovely residence your own!
Property Features
Property Type: Residential - Single Family
Basement: Yes
Basement: Full, Fully Finished
Cooling: Central A/C
Fuel Type: Oil
Heating: Forced Air
Home Style: Ranch/Rambler
Lot Size: 0.21 Acres
Roof Type: Shingle
Stories: 1.0
Taxes: $2,900
Year Built: 1958
Feature Descriptions
Additional Structures: Above Grade, Below Grade
Appliances: Built-In Range, Oven - Wall
Days on Site: 2
Electric: 100 Amp Service
Exterior: Brick
Flooring: Wood, Vinyl
Interior: Kitchen - Eat-In
Lot: Level
Lot Dimensions: 0.21 Acre(S)
Number of Rooms: 7
Parking Notes: 2 Total Parking Spaces
Rooms: Living Room, Dining Room, Primary Bedroom, Bedroom 2,Kitchen, Bedroom 1
Sewer: Public Sewer
SQFT Above Finished: 1075
SQFT Below Finished: 500
SQFT Total Finished: 1575
Structure Type: Detached
Total Garage/Parking Spaces: 2
Water: Public
Room Sizes
Primary Bedroom: 11 x 13 Level - Main
Bedroom 1: 10 x 13 Level - Main
Bedroom 2: 9 x 11 Level - Main
Living Room: 14 x 14 Level - Main
Dining Room: 9 x 11 Level - Main
Kitchen: 9 x 13 Level - Main
Local Schools
High School: CHRISTIANA
Middle School: SHUE-MEDILL
Elementary School: BROOKSIDE
School District: CHRISTINA
Listed By / Shown By
Listed By
Agency Name: Crown Homes Real Estate
Agency Phone: 3025046147
Shown By
Agency Title: Maverick Realty, LLC
Agency Phone: (302) 365-8297

Estimate Your Payment
Estimated Payment
$ 1,080.75 per month $741.86 Principal & Interest $241.67 Property Tax $97.22 Homeowner's Insurance
217 Ellsworth Drive | MLS# DENC2114228
This single family home located at 217 Ellsworth Drive, Newark, DE 19711 is currently listed for sale with an asking price of $333,333. This property was built in 1958 and has 3 bedrooms and 2 full baths with 1575 sq. ft. Ellsworth Drive is located in the HARMONY HILLS subdivision within the CHRISTINA school district. Search HARMONY HILLS real estate on www.maverickrealtyusa.com today.