
BEDS4
BATHS3 full 1 partial
SQUARE FEET2,825
MLS#DENC2114508
STATUSACTIVE
PROPERTY TYPERental - Townhouse
SUBDIVISIONNEWARK PRESERVE
SCHOOLCHRISTINA
Property Description
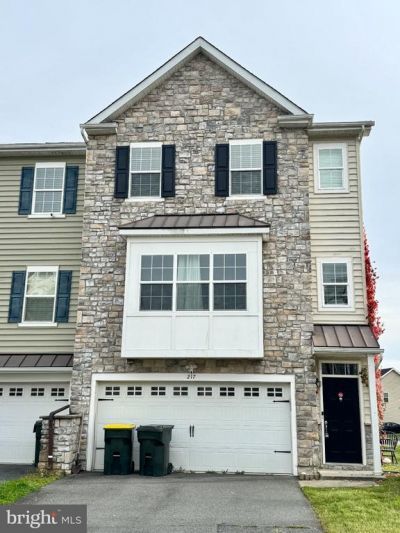
Located in the desirable Newark Preserve community, this beautiful end-unit townhome offers 4 bedrooms, 3.5 bathrooms, and a two-car garage equipped with an EV charger. The first floor features a two-car garage, a bright bedroom that can also serve as a versatile flex space, and a full bathroom. The airy, open-concept main level offers a spacious living room, dining area, kitchen, and powder room. The well-appointed kitchen features stainless steel appliances, a center island, granite countertops, and a generously sized pantry. The third floor boasts a spacious primary suite with a private en-suite bathroom and walk-in closet, along with two additional bedrooms and a full bathroom. A conveniently located laundry area completes this level. Freshly painted from top to bottom, this home also features beautiful hardwood flooring throughout. Ideally situated within 2 miles of Newark Charter School and within walking distance of the University of Delaware campus, the community offers easy access to shopping, dining, entertainment, and major highways. Enjoy the perfect combination of comfort, convenience, and modern living!
Property Features
Property Type: Rental - Townhouse
Cooling: Central A/C
Fuel Type: Natural Gas
Garage: 2 car attached
Heating: Forced Air
Home Style: Contemporary
Lot Size: 0.13 Acres
Stories: 3.0
Year Built: 2014
Feature Descriptions
Additional Structures: Above Grade, Below Grade
Exterior: Vinyl Siding
Lot Dimensions: 0.13 Acre(S)
Pet Restrictions: Case by Case Basis
Rent Includes: Trash Removal
Rooms: Dining Room, Kitchen, Family Room, Half Bath
Sewer: Public Sewer
SQFT Above Finished: 2825
SQFT Total Finished: 2825
Structure Type: End of Row/Townhouse
Total Garage/Parking Spaces: 2
Water: Public
Local Schools
School District: CHRISTINA
Listed By / Shown By
Listed By
Agency Name: BHHS Fox & Roach - Hockessin
Agency Phone: 3029999999
Shown By
Agency Title: Maverick Realty, LLC
Agency Phone: (302) 365-8297

217 Mia Drive | MLS# DENC2114508
This property located at 217 Mia Drive, Newark, DE 19711 is currently listed for rent with an asking price of $2,850 / Monthly. Mia Drive is located within the CHRISTINA school district. Search Newark real estate on www.maverickrealtyusa.com today.