
BEDS3
BATHS2 full 1 partial
SQUARE FEET1,432
MLS#DEKT2047982
STATUSACTIVE
PROPERTY TYPEResidential - Townhouse
SUBDIVISIONEDEN HILL
SCHOOLCAPITAL
Property Description
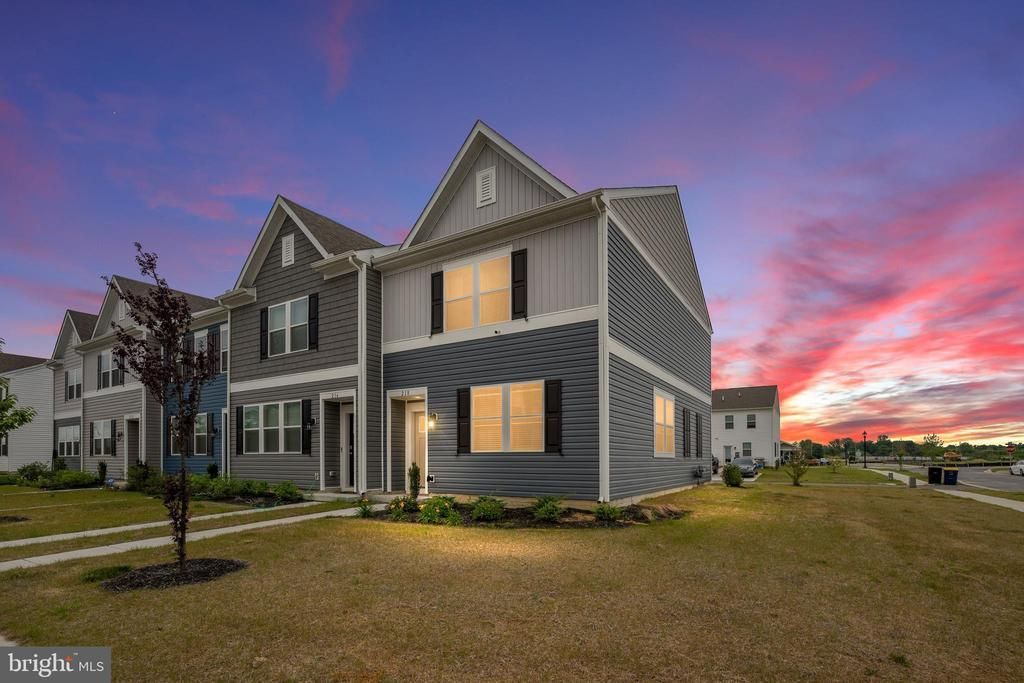
Available only due to Relocation -- Welcome to 218 Ann Moore St in Dover! Built in 2024, this end-unit 3-bedroom, 2.5-bath home offers modern finishes, low-maintenance living, and the peace of mind that comes with a recently built home. The open-concept layout provides comfortable living and entertaining space, while the spacious bedrooms and thoughtful design make everyday life easy. The primary suite features a private en-suite bathroom with a double vanity, creating a comfortable retreat at the end of the day. Enjoy the convenience of a rear-entry driveway and a great location close to shopping, dining, schools, and major routes. Enjoy the style, efficiency, and convenience of a recently built home, all ready for its next owner. Schedule your tour today!
Property Features
Property Type: Residential - Townhouse
Cooling: Central A/C, Programmable Thermostat
Fuel Type: Natural Gas
Heating: 90% Forced Air, Programmable Thermostat
Home Style: Contemporary
Lot Size: 0.10 Acres
Roof Type: Architectural Shingle
Stories: 2.0
Taxes: $3,150
Year Built: 2024
Feature Descriptions
Accessibility: 2+ Access Exits
Additional Structures: Above Grade, Below Grade
Appliances: Dishwasher, Disposal, Dryer, Energy Efficient Appliances, Microwave, Oven/Range - Gas, Stainless Steel Appliances, Washer, Water Heater
Building Name: NONE AVAILABLE
Days on Site: 34
Electric: 200+ Amp Service
Exterior: Sidewalks, Street Lights
Exterior: Batts Insulation, Blown-In Insulation, Concrete, Stic
Flooring: Carpet, Laminate Plank
HOA Fee: $350.00/Annually
Interior: Carpet, Floor Plan - Open, Kitchen - Eat-In, Pantry, Primary Bath(s), Recessed Lighting, Bathroom - Stall Shower, Bathroom - Tub Shower, Upgraded Countertops, Walk-in Closet(s), Window Treatments
Lot: Corner
Lot Dimensions: 0.10 Acre(S)
Parking Features: Concrete Driveway
Pet Restrictions: No Pet Restrictions
Sewer: Public Sewer
SQFT Above Finished: 1432
SQFT Total Finished: 1432
Structure Type: End of Row/Townhouse
Water: Public
Local Schools
High School: DOVER H.S.
Middle School: WILLIAM HENRY
Elementary School: SOUTH DOVER
School District: CAPITAL
Listed By / Shown By
Listed By
Agency Name: Crown Homes Real Estate
Agency Phone: 3025046147
Shown By
Agency Title: Maverick Realty, LLC
Agency Phone: (302) 365-8297

Estimate Your Payment
Estimated Payment
$ 1,080.60 per month $723.31 Principal & Interest $262.50 Property Tax $94.79 Homeowner's Insurance
218 Ann Moore Street | MLS# DEKT2047982
This townhouse located at 218 Ann Moore Street, Dover, DE 19904 is currently listed for sale with an asking price of $325,000. This property was built in 2024 and has 3 bedrooms and 2 full and 1 partial baths with 1432 sq. ft. Ann Moore Street is located in the EDEN HILL subdivision within the CAPITAL school district. Search EDEN HILL real estate on www.maverickrealtyusa.com today.