
BEDS3
BATHS2 full 2 partial
SQUARE FEET1,625
MLS#DENC2113632
STATUSACTIVE
PROPERTY TYPEResidential - Single Family
SUBDIVISIONWOOD CREEK
SCHOOLRED CLAY CONSOLIDATED
Property Description
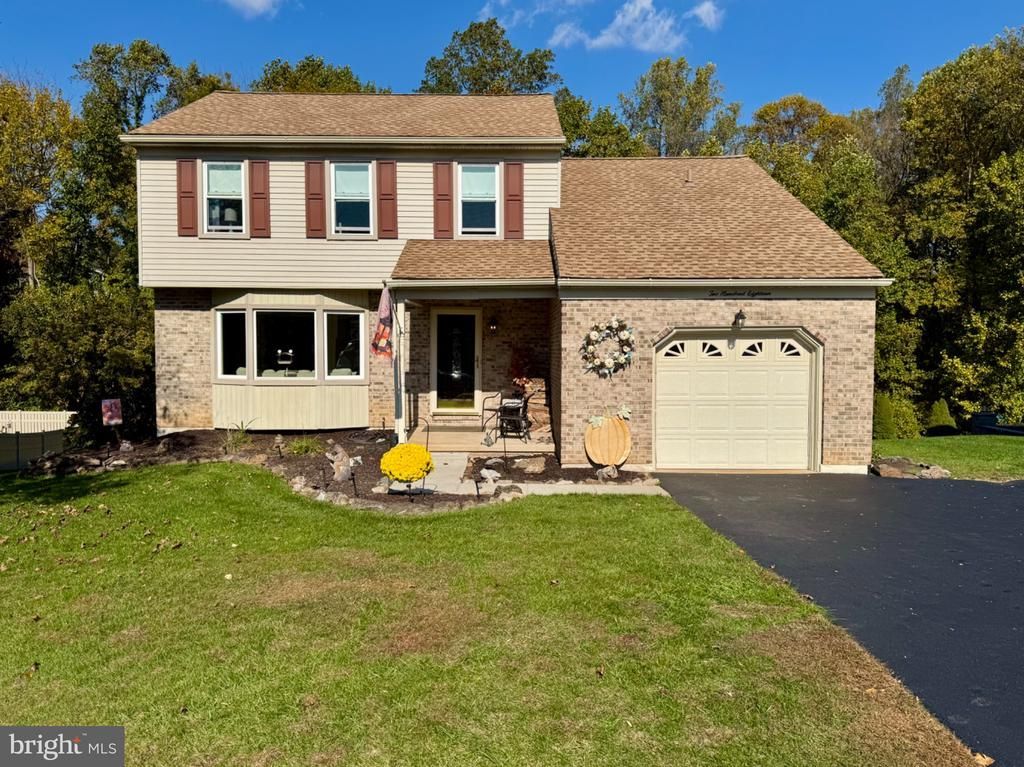
Nestled in the charming Wood Creek community, this delightful colonial home offers a perfect blend of comfort and style with 1,625 sq. ft of thoughtfully designed living space. Step inside to discover a warm and inviting interior, highlighted by a cozy brick fireplace in den that serves as the heart of the living area. The eat-in kitchen, complete with a mobile butler's island, making meal prep a breeze. Enjoy the convenience of main-floor laundry and the comfort of ceiling fans throughout. Upstairs has three bedrooms and one and a half baths and a study and possibly 4th bedroom! The fully finished basement provides additional space for recreation or relaxation, while the outdoor areas, including a deck and patio, invite you to enjoy the serene, wooded lot of 0.28 acres. Wood Creek is not just a neighborhood; it's a community. Residents benefit from well-maintained common areas. Nearby parks like Carousel Park offer green spaces for outdoor activities, and local schools are known for their commitment to excellence. With easy access to public services and a friendly atmosphere, this home is a perfect retreat for those seeking a vibrant community lifestyle. Experience the warmth and charm of this lovely home in Wood Creek, where comfort meets convenience. Schedule Appointment Today!
Property Features
Property Type: Residential - Single Family
Basement: Yes
Basement: Full, Outside Entrance, Fully Finished
Cooling: Central A/C
Fireplaces: 1
Fuel Type: Electric
Garage: 1
Heating: Heat Pump - Electric BackUp, Forced Air
Home Style: Colonial
Lot Size: 0.28 Acres
Roof Type: Shingle
Stories: 2.0
Taxes: $4,365
Year Built: 1987
Feature Descriptions
Additional Structures: Above Grade, Below Grade
Appliances: Built-In Range, Dishwasher, Disposal
Days on Site: 2
Electric: Circuit Breakers
Exterior: Vinyl Siding, Brick
Fireplace: Brick
Flooring: Wood, Wall to Wall Carpeting, Vinyl, Tile/Brick
HOA Fee: $150.00/Annually
Interior: Butlers Pantry, Ceiling Fan(s), Attic/House Fan, WhirlPool/HotTub, Kitchen - Eat-In
Lot: Trees/Wooded
Lot Dimensions: 0.28 Acre(S)
Number of Rooms: 7
Parking Notes: 1 Total Parking Spaces
Sewer: Public Sewer
SQFT Above Finished: 1625
SQFT Total Finished: 1625
Structure Type: Detached
Total Garage/Parking Spaces: 1
Utilities: Cable TV
Water: Public
Windows: Bay/Bow
Wooded: Yes
Local Schools
School District: RED CLAY CONSOLIDATED
Listed By / Shown By
Listed By
Agency Name: RE/MAX Edge
Agency Phone: 3024424200
Shown By
Agency Title: Maverick Realty, LLC
Agency Phone: (302) 365-8297

Estimate Your Payment
Estimated Payment
$ 1,571.77 per month $1,068.05 Principal & Interest $363.75 Property Tax $139.97 Homeowner's Insurance
218 Barberry Drive | MLS# DENC2113632
This single family home located at 218 Barberry Drive, Wilmington, DE 19808 is currently listed for sale with an asking price of $479,900. This property was built in 1987 and has 3 bedrooms and 2 full and 2 partial baths with 1625 sq. ft. Barberry Drive is located in the WOOD CREEK subdivision within the RED CLAY CONSOLIDATED school district. Search WOOD CREEK real estate on www.maverickrealtyusa.com today.