
BEDS5
BATHS4 full 1 partial
SQUARE FEET5,650
MLS#DENC2112680
STATUSACTIVE
PROPERTY TYPEResidential - Single Family
SUBDIVISIONSILVER WIND ESTATES
SCHOOLAPPOQUINIMINK
Property Description
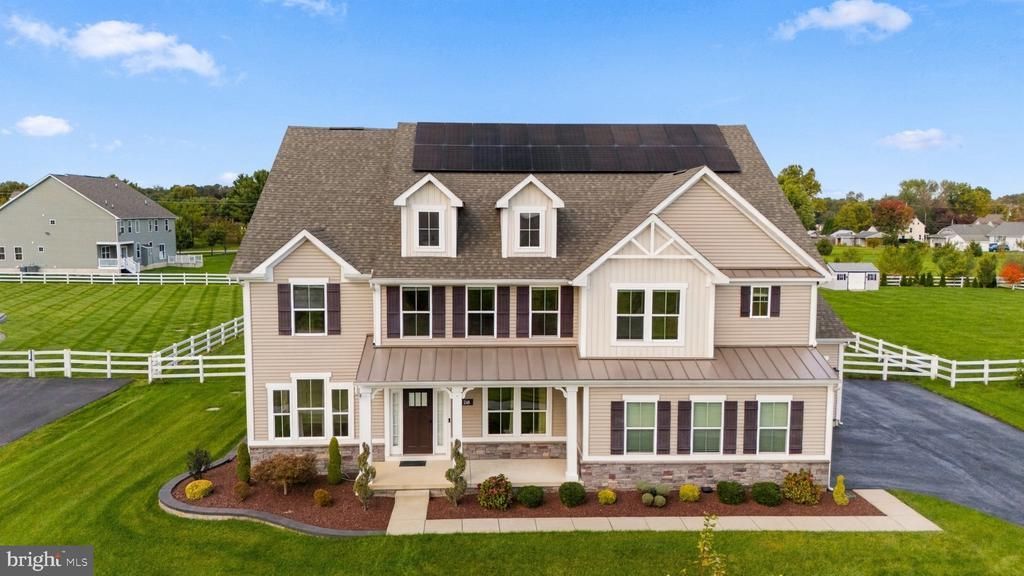
Space, style, and thoughtful upgrades come together at 218 Mistmeadow Drive in Silver Wind Estates. Built in 2020 and situated on approximately three-quarters of an acre, this impressive home offers approximately 5,650 square feet, five bedrooms, four full bathrooms, and a half bath. A welcoming covered front porch, stone accents, and established landscaping create an inviting introduction, while the three-car garage and the expanded asphalt driveway, with fresh seal coating, extends toward the rear of the property and provides generous additional parking. Inside, hardwood flooring throughout the first floor, an oak staircase with metal balusters, and decorative details give the home a polished feel. The living room features an accent wall and additional side windows, while chair rail and wall molding lend character to the dining room. A gas fireplace with stone extending to the ceiling anchors the family room, creating a striking gathering space. The kitchen features a cooktop, wall ovens, an added backsplash, and a large pantry offering generous storage. A main-level bedroom suite with its own full bathroom offers flexibility for guests or those seeking bedroom accommodations on the first floor, while a separate half bath adds convenience. Upstairs, the primary suite and a separate Princess Suite offer comfortable retreats, complemented by additional bedrooms and a loft that provides flexible living space. Recessed lighting throughout multiple rooms enhances the home’s thoughtful appointments. The expansive, partially finished basement offers space for entertaining, recreation, or a home gym, with a wet bar and wine cooler adding to its appeal. Two substantial unfinished areas provide ample storage and opportunities to customize additional space to suit your needs. Outside, the widened driveway extends toward the rear of the property, while an irrigation system serves the front, both sides, and a portion of the backyard. Ideally located in Middletown within the Appoquinimink School District, the home is just minutes from shopping, dining, parks, and schools. HOA services include trash collection, snow removal, and maintenance of community open space. An added benefit: the sellers will pay off the remaining solar panel balance at settlement. Some photos have been virtually staged to illustrate potential furniture placement and use of space.
Property Features
Property Type: Residential - Single Family
Basement: Yes
Basement: Full, Partially Finished
Cooling: Central A/C
Fireplaces: 1
Fuel Type: Natural Gas
Garage: 3
Heating: Forced Air
Home Style: Colonial
Lot Size: 0.75 Acres
Stories: 2.0
Taxes: $8,451
Year Built: 2020
Feature Descriptions
Additional Structures: Above Grade
Days on Site: 9
Exterior: Vinyl Siding
Fencing: Rear
Fireplace: Gas/Propane
HOA Fee: $1500.00/Annually
Interior: Bathroom - Tub Shower, Bathroom - Walk-In Shower, Crown Moldings, Dining Area, Entry Level Bedroom, Family Room Off Kitchen, Floor Plan - Open, Formal/Separate Dining Room, Kitchen - Eat-In, Kitchen - Gourmet, Kitchen - Island, Pantry, Primary Bath(s), Recessed Lighting, Walk-in Closet(s)
Lot Dimensions: 0.75 Acre(S)
Parking Features: Asphalt Driveway
Parking Notes: 11 Total Parking Spaces
Pet Restrictions: Cats OK, Dogs OK
Rooms: Basement, Recreation Room, Storage Room
Sewer: Septic Exists, Gravity Sept Fld
SQFT Above Finished: 5650
SQFT Total Finished: 5650
Structure Type: Detached
Total Garage/Parking Spaces: 11
Water: Public
Local Schools
School District: APPOQUINIMINK
Listed By / Shown By
Listed By
Agency Name: BHHS Fox & Roach-Greenville
Agency Phone: 3025718855
Shown By
Agency Title: Maverick Realty, LLC
Agency Phone: (302) 365-8297

Estimate Your Payment
Estimated Payment
$ 3,170.89 per month $2,180.83 Principal & Interest $704.25 Property Tax $285.80 Homeowner's Insurance
218 Mistmeadow Drive | MLS# DENC2112680
This single family home located at 218 Mistmeadow Drive, Middletown, DE 19709 is currently listed for sale with an asking price of $979,900. This property was built in 2020 and has 5 bedrooms and 4 full and 1 partial baths with 5650 sq. ft. Mistmeadow Drive is located in the SILVER WIND ESTATES subdivision within the APPOQUINIMINK school district. Search SILVER WIND ESTATES real estate on www.maverickrealtyusa.com today.