
BEDS3
BATHS2 full 1 partial
SQUARE FEET2,725
MLS#DENC2112944
STATUSACTIVE
PROPERTY TYPEResidential - Single Family
SUBDIVISIONTHE WOODS
SCHOOLCOLONIAL
Property Description
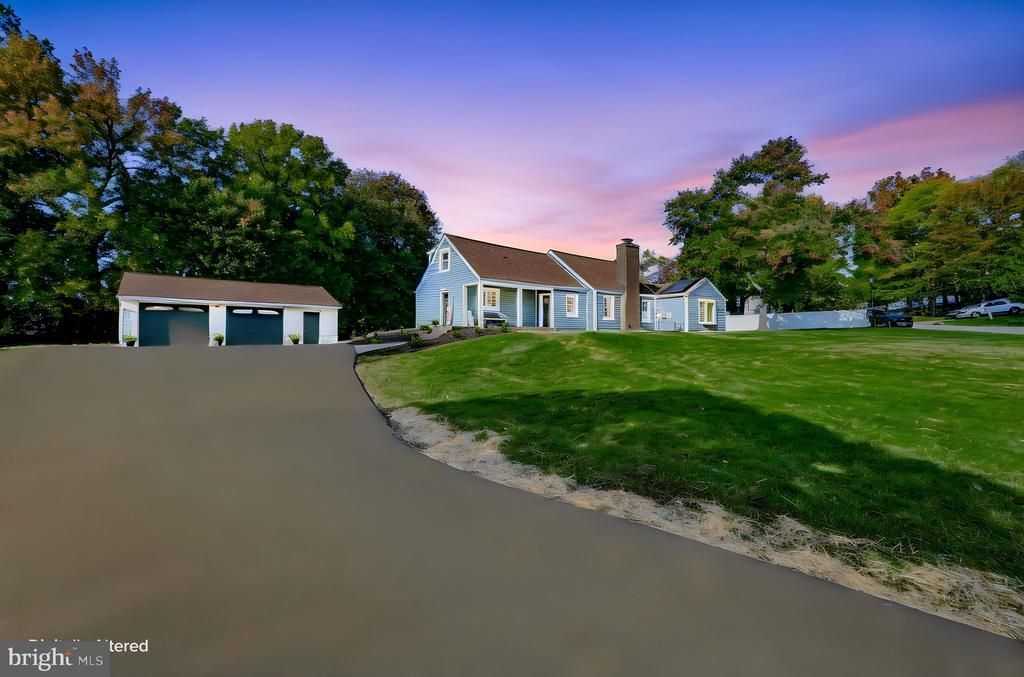
Completely Renovated Cape Cod on Over 1 Acre in Newark! Welcome to 218 Seminole Dr—a stunningly transformed 3-bedroom, 3-bathroom home offering the ultimate blend of modern luxury and wide-open outdoor space. Situated on the largest lot in the community (over 1.2 acres backing to trees), this property provides incredible privacy while keeping you just minutes from I-95 and Route 1. Key Highlights: Chef’s Kitchen: Features a massive center island, brand-new custom cabinetry, sleek countertops, and stainless steel appliances. Main-Level Living: Enjoy the convenience of a first-floor owner's suite complete with a walk-in closet and a double-vanity ensuite bathroom. Flexible Living Spaces: Two distinct living areas offer plenty of room to entertain, featuring a cozy brick fireplace and great views of the private backyard. Upstairs Retreat: Two generously sized upper-level bedrooms with a newly renovated full bathroom. Eco-Friendly & Cost-Efficient: Equipped with paid-in-full solar panels to keep utility bills exceptionally low, plus a newly repaved 8-car driveway. Massive Garage & Potential: Features an 900 sq. ft. oversized detached 2-car garage with immense potential (potential ADU conversion subject to New Castle County confirmation). Finished with luxury vinyl plank flooring and fresh paint throughout, this move-in-ready gem has it all. Schedule your tour today!
Property Features
Property Type: Residential - Single Family
Basement: Yes
Basement: Unfinished
Cooling: Central A/C
Fireplaces: 1
Fuel Type: Electric, Natural Gas
Garage: 2
Heating: 90% Forced Air, Heat Pump(s), Forced Air
Home Style: Cape Cod
Lot Size: 1.21 Acres
Roof Type: Architectural Shingle
Stories: 2.0
Taxes: $2,769
Year Built: 1958
Feature Descriptions
Accessibility: 2+ Access Exits
Additional Structures: Above Grade, Below Grade
Appliances: Built-In Microwave, Dishwasher, Disposal, Oven - Self Cleaning, Oven/Range - Electric, Refrigerator, Stainless Steel Appliances, Water Heater
Days on Site: 2
Electric: 200+ Amp Service, Circuit Breakers, Photovoltaics Seller Owned
Exterior: Block, Brick, Stick Built, Vinyl Siding
Exterior: Flood Lights, Gutter System
Fireplace: Wood, Brick
Flooring: Luxury Vinyl Plank, Tile/Brick
HOA Fee: $45.00/Annually
Interior: Bathroom - Stall Shower, Bathroom - Tub Shower, Bathroom - Walk-In Shower, Breakfast Area, Combination Dining/Living, Combination Kitchen/Dining, Entry Level Bedroom, Family Room Off Kitchen, Floor Plan - Open, Kitchen - Eat-In, Kitchen - Island, Pantry, Primary Bath(s), Recessed Lighting, Skylight(s), Upgraded Countertops, Walk-in Closet(s)
Location: Suburban
Lot: Backs to Trees, Front Yard, Private, Rear Yard
Lot Dimensions: 1.21 Acre(S)
Number of Rooms: 9
Parking Features: Asphalt Driveway, Paved Driveway
Parking Notes: 10 Total Parking Spaces
Sewer: Public Sewer
SQFT Above Finished: 2725
SQFT Total Finished: 2725
Structure Type: Detached
Total Garage/Parking Spaces: 10
Water: Public
Windows: Double Pane, Skylights, Vinyl Clad
Local Schools
School District: COLONIAL
Listed By / Shown By
Listed By
Agency Name: Coastal Real Estate Group, LLC
Agency Phone: 3027036659
Shown By
Agency Title: Maverick Realty, LLC
Agency Phone: (302) 365-8297

Estimate Your Payment
Estimated Payment
$ 1,665.57 per month $1,268.57 Principal & Interest $230.75 Property Tax $166.25 Homeowner's Insurance
218 Seminole Drive | MLS# DENC2112944
This single family home located at 218 Seminole Drive, Newark, DE 19702 is currently listed for sale with an asking price of $569,999. This property was built in 1958 and has 3 bedrooms and 2 full and 1 partial baths with 2725 sq. ft. Seminole Drive is located in the THE WOODS subdivision within the COLONIAL school district. Search THE WOODS real estate on www.maverickrealtyusa.com today.