
BEDS3
BATHS2 full
SQUARE FEET1,224
MLS#MDWA2039604
STATUSACTIVE
PROPERTY TYPEResidential - Single Family
SUBDIVISIONCOLONIAL PARK EAST
SCHOOLWASHINGTON COUNTY PUBLIC SCHOOLS
Property Description
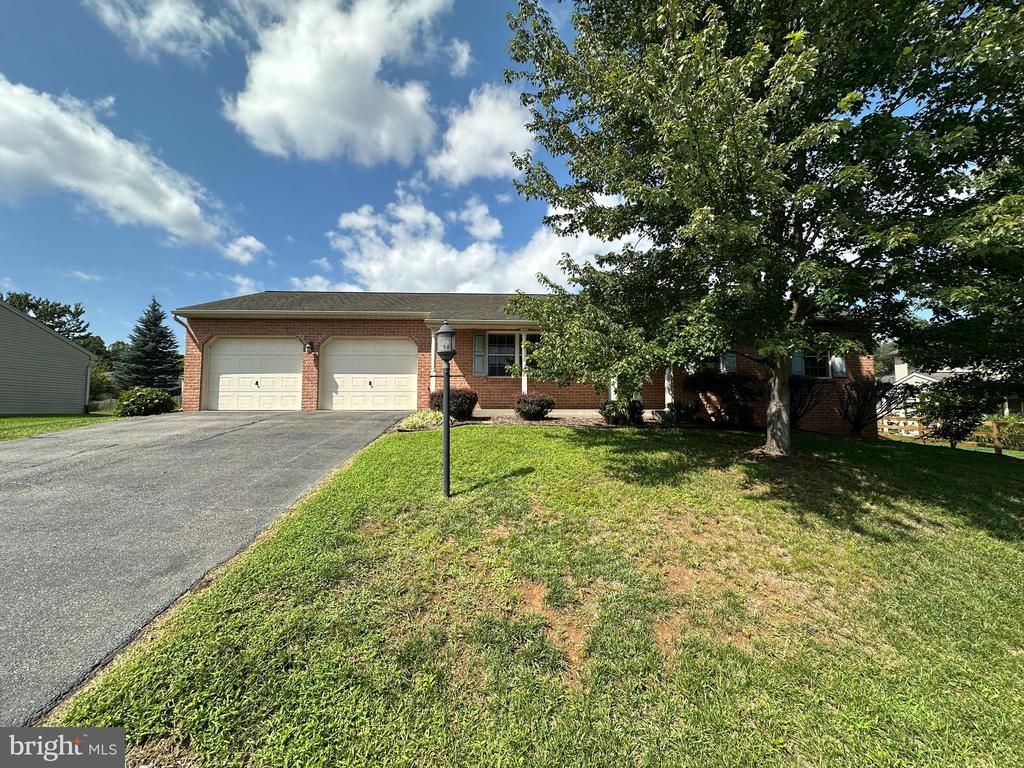
BEAUTIFUL RANCHER IN HAGERSTOWN, MD! This excellent home features 3 bedrooms and 2 bathrooms, including a primary bedroom with an en suite bath. The comfortable layout includes a spacious living room, kitchen, dining area, and convenient laundry room. New carpet throughout the home adds a fresh, updated feel. The home also features a Cantner security system for added peace of mind. The full, unfinished basement provides plenty of storage space and potential for future use. Outside, you'll find an attached two-car garage and a great yard to enjoy. Conveniently located just minutes from I-70 and Rt 40, with easy access to shopping, dining, and more! Don't miss the opportunity to make this wonderful home your own!
Property Features
Property Type: Residential - Single Family
Basement: Yes
Basement: Full, Unfinished
Cooling: Central A/C
Fuel Type: Natural Gas
Garage: 2
Heating: Forced Air
Home Style: Ranch/Rambler
Lot Size: 0.23 Acres
Stories: 1.0
Taxes: $2,940
Year Built: 2005
Feature Descriptions
Additional Structures: Above Grade, Below Grade
Days on Site: 6
Exterior: Brick, Vinyl Siding
Lot Dimensions: 0.23 Acre(S)
Parking Notes: 2 Total Parking Spaces
Rooms: Living Room, Dining Room, Bedroom 2,Bedroom 3,Kitchen, Bedroom 1,Laundry
Sewer: Public Sewer
SQFT Above Finished: 1224
SQFT Total Finished: 1224
Structure Type: Detached
Total Garage/Parking Spaces: 2
Water: Public
Room Sizes
Bedroom 1: 12 x 14 Level - Main
Bedroom 2: 9 x 10 Level - Main
Bedroom 3: 9 x 10 Level - Main
Living Room: 11 x 17 Level - Main
Dining Room: 9 x 9 Level - Main
Kitchen: 11 x 12 Level - Main
Laundry: 5 x 7 Level - Main
Local Schools
School District: WASHINGTON COUNTY PUBLIC SCHOOLS
Listed By / Shown By
Listed By
Agency Name: Hurley Real Estate & Auctions
Agency Phone: 7175979100
Shown By
Agency Title: Maverick Realty, LLC
Agency Phone: (302) 365-8297

Estimate Your Payment
Estimated Payment
$ 1,201.30 per month $845.49 Principal & Interest $245.00 Property Tax $110.80 Homeowner's Insurance
218 Stanford Road | MLS# MDWA2039604
This single family home located at 218 Stanford Road, Hagerstown, MD 21742 is currently listed for sale with an asking price of $379,900. This property was built in 2005 and has 3 bedrooms and 2 full baths with 1224 sq. ft. Stanford Road is located in the COLONIAL PARK EAST subdivision within the WASHINGTON COUNTY PUBLIC SCHOOLS school district. Search COLONIAL PARK EAST real estate on www.maverickrealtyusa.com today.