
BEDS3
BATHS2 full
SQUARE FEET1,232
MLS#DEKT2050258
STATUSACTIVE
PROPERTY TYPEResidential - Single Family
SUBDIVISIONCARLISLE VIL
SCHOOLCAPITAL
Property Description
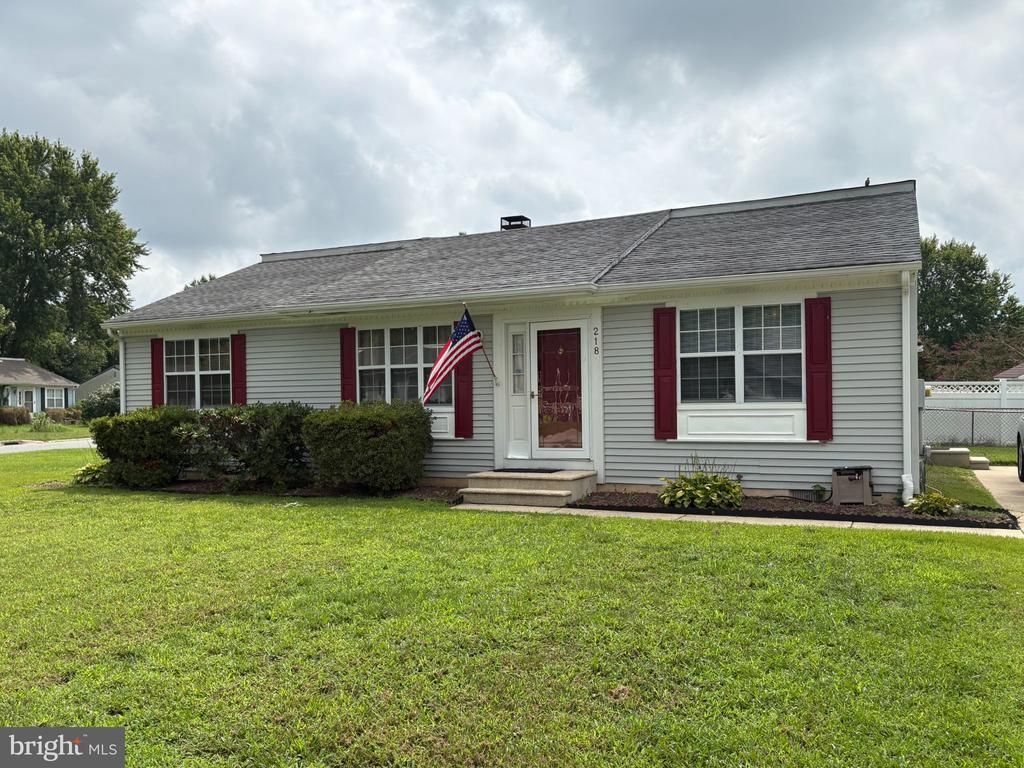
Welcome to 218 Tammie Drive, Carlisle Village, located just outside the city limits. The home is on a corner lot. Enter the home through the Living Room where there is a fireplace for those cold winter nights. It also has a cathedral ceiling. The Primary Bedroom has an on-Suite full Bathroom. The other two Bedrooms are at the opposite end of the house where there is a second full Bathroom. The property has a fenced back yard where there is a shed and a concrete patio. Conveniently located close to shopping, restaurants and schools. The house is being sold as is but has plenty of potential.
Property Features
Property Type: Residential - Single Family
Cooling: Heat Pump(s)
Fireplaces: 1
Fuel Type: Electric
Heating: Heat Pump - Electric BackUp
Home Style: Ranch/Rambler
Lot Size: 0.24 Acres
Roof Type: Pitched, Shingle
Stories: 1.0
Taxes: $1,393
Year Built: 1987
Feature Descriptions
Additional Structures: Above Grade
Appliances: Dishwasher, Disposal, Dryer, Oven/Range - Electric, Refrigerator, Washer
Building Name: None Available
Exterior: Vinyl Siding
Fencing: Chain Link
Flooring: Carpet, Vinyl
Interior: Ceiling Fan(s)
Lot: Corner
Lot Dimensions: 0.24 Acre(S)
Number of Rooms: 8
Parking Features: Concrete Driveway
Parking Notes: 3 Total Parking Spaces
Pet Restrictions: No Pet Restrictions
Rooms: Living Room, Kitchen, Laundry
Sewer: Public Sewer
SQFT Above Finished: 1232
SQFT Total Finished: 1232
Structure Type: Detached
Total Garage/Parking Spaces: 3
Utilities: Electric Available, Water Available, Sewer Available
Water: Public
Windows: Screens
Local Schools
High School: DOVER H.S.
Middle School: WILLIAM HENRY
Elementary School: BOOKER T. WASHINGTON
School District: CAPITAL
Listed By / Shown By
Listed By
Agency Name: Myers Realty
Agency Phone: 3026744255
Shown By
Agency Title: Maverick Realty, LLC
Agency Phone: (302) 365-8297

Estimate Your Payment
Estimated Payment
$ 808.32 per month $612.03 Principal & Interest $116.08 Property Tax $80.21 Homeowner's Insurance
218 Tammie Drive | MLS# DEKT2050258
This single family home located at 218 Tammie Drive , Dover, DE 19904 is currently listed for sale with an asking price of $275,000. This property was built in 1987 and has 3 bedrooms and 2 full baths with 1232 sq. ft. Tammie Drive is located in the CARLISLE VIL subdivision within the CAPITAL school district. Search CARLISLE VIL real estate on www.maverickrealtyusa.com today.