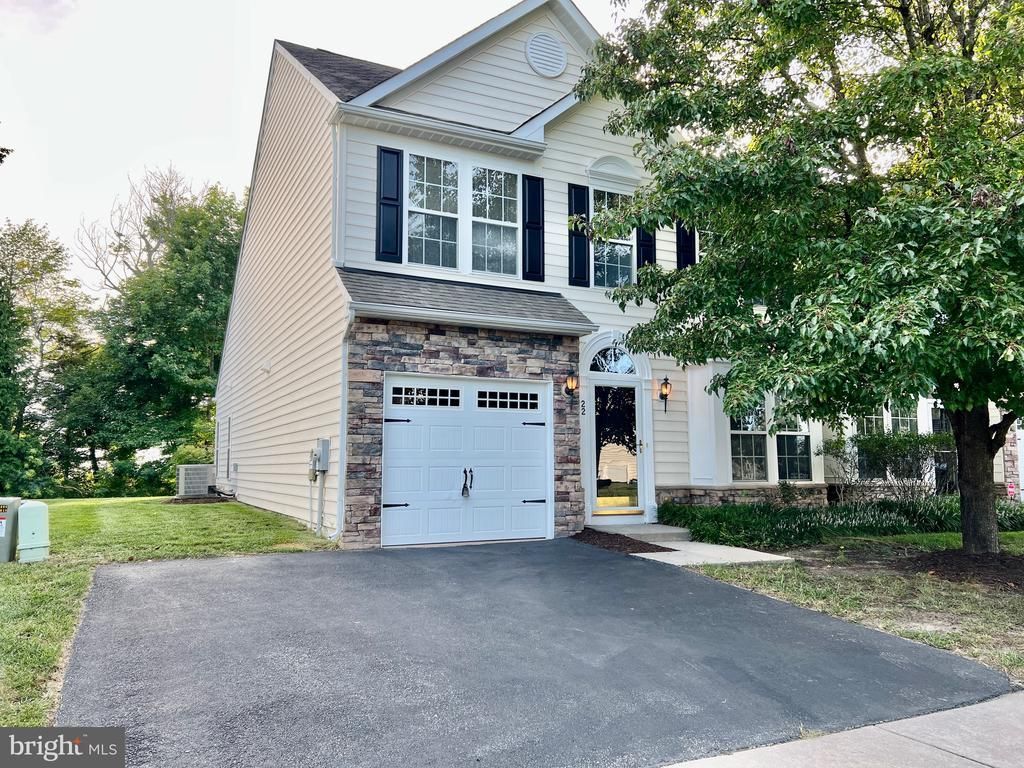

BEDS3
BATHS2 full 1 partial
SQUARE FEET2,120
MLS#DESU2118882
STATUSACTIVE UNDER CONTRACT
PROPERTY TYPEResidential - Single Family
SUBDIVISIONVILLAS AT BEACH COVE
SCHOOLINDIAN RIVER
Property Description
Just Listed, nestled in the charming Villas at Beach Cove, this three bedroom, two and one half bathroom twin home offers a first-floor primary suite with the perfect blend of comfort and convenience. Built in 2006, the coastal architectural style is complemented by a one car garage and lush exterior landscaping. Enjoy leisurely strolls along the sidewalks or relax on your screened porch, surrounded by serene views of trees and woods. Step inside to discover a warm and inviting interior, where natural light dances across the spacious living areas. The combination kitchen and dining area is perfect for gatherings, while the breakfast nook invites cozy morning moments. The community amenities feature a sparkling saltwater pool and beautifully maintained common grounds, perfect for enjoying sunny days. Conveniently located with just a short 3.2-mile drive to shopping, restaurants, the Bethany Beach Boardwalk, and walking distance to the nearby supermarket, this home offers both tranquility and accessibility. Short-term vacation rentals are allowed in this community with a 7-day minimum. The home is priced to sell and is being sold AS-IS with all furniture and contents. Inspections would be for informational purposes only. Call for an appointment today!
Property Features
Property Type: Residential - Single Family
Cooling: Central A/C
Fuel Type: Electric
Garage: 1
Heating: Heat Pump - Electric BackUp
Home Style: Coastal
Lot Size: 0.00 Acre(S)
Roof Type: Asphalt
Stories: 2.0
Taxes: $829
Year Built: 2006
Feature Descriptions
Accessibility: Grab Bars Mod
Additional Structures: Above Grade, Below Grade
Appliances: Dishwasher, Disposal, Washer, Dryer - Electric, Refrigerator, Built-In Microwave
Building Name: NONE AVAILABLE
Community Amenities: Pool - Outdoor, Common Grounds
Condo/Coop Fee: $900.00/Quarterly
Days on Site: 8
Electric: 200+ Amp Service, Circuit Breakers
Exterior: Sidewalks
Exterior: Frame, Vinyl Siding
Flooring: Carpet, Vinyl
Interior: Bathroom - Tub Shower, Breakfast Area, Ceiling Fan(s), Combination Kitchen/Dining
Lot: Landscaping
Lot Dimensions: 0.00 Acre(S)
Number of Rooms: 12
Parking Notes: 3 Total Parking Spaces
Pet Restrictions: Dogs OK, Cats OK
Rooms: Living Room, Dining Room, Primary Bedroom, Bedroom 2,Bedroom 3,Kitchen, Breakfast Room, Loft, Utility Room, Bathroom 2,Primary Bathroom, Half Bath
Sewer: Public Sewer
Special View Info: Trees/Woods
SQFT Above Finished: 2120
SQFT Total Finished: 2120
Structure Type: Twin/Semi-Detached
Total Garage/Parking Spaces: 3
Utilities: Cable TV, Phone
Water: Private
Windows: Double Pane
Room Sizes
Loft: 25 x 14 Level - Upper 1
Bedroom 2: 10 x 15 Level - Upper 1
Bathroom 2: 5 x 7 Level - Upper 1
Bedroom 3: 10 x 13 Level - Upper 1
Utility Room: 14 x 7 Level - Upper 1
Living Room: 13 x 15 Level - Main
Dining Room: 13 x 9 Level - Main
Kitchen: 10 x 11 Level - Main
Breakfast Room: 10 x 9 Level - Main
Half Bath: 3 x 6 Level - Main
Primary Bedroom: 13 x 22 Level - Main
Primary Bathroom: 8 x 9 Level - Main
Local Schools
School District: INDIAN RIVER
Listed By / Shown By
Listed By
Agency Name: Long & Foster Real Estate, Inc.
Agency Phone: 3022272541
Shown By
Agency Title: Maverick Realty, LLC
Agency Phone: (302) 365-8297

Estimate Your Payment
Estimated Payment
$ 950.11 per month $778.95 Principal & Interest $69.08 Property Tax $102.08 Homeowner's Insurance
22 Daylily Lane | MLS# DESU2118882
This single family home located at 22 Daylily Lane, Millville, DE 19967 is currently listed for sale with an asking price of $350,000. This property was built in 2006 and has 3 bedrooms and 2 full and 1 partial baths with 2120 sq. ft. Daylily Lane is located in the VILLAS AT BEACH COVE subdivision within the INDIAN RIVER school district. Search VILLAS AT BEACH COVE real estate on www.maverickrealtyusa.com today.