
BEDS3
BATHS2 full 1 partial
SQUARE FEET1,846
MLS#DEKT2051278
STATUSACTIVE
PROPERTY TYPERental - Townhouse
SUBDIVISIONVILLAGE OF WESTOVE
SCHOOLCAPITAL
Property Description
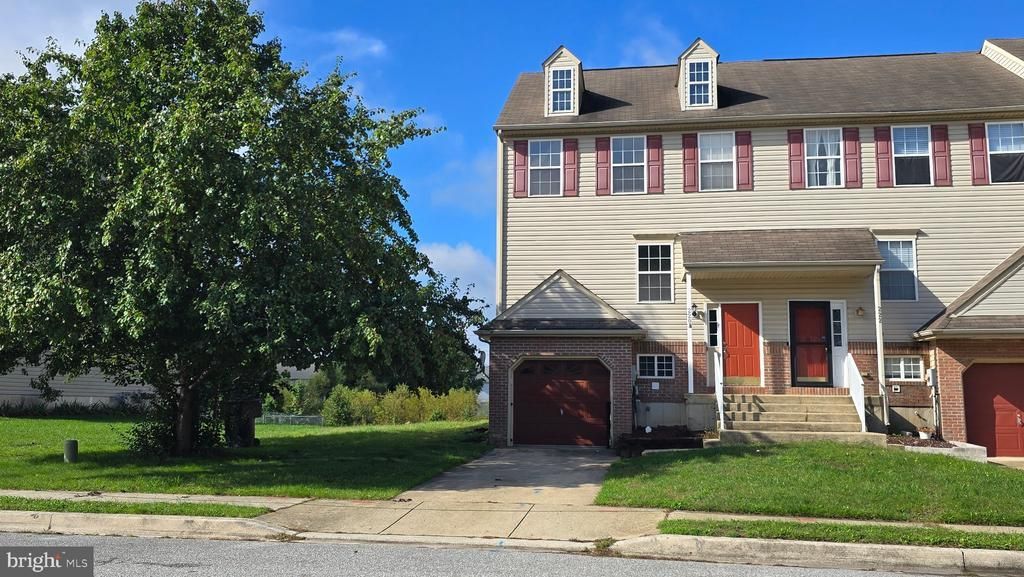
NEW RENTAL LISTING IN DOVER, DELAWARE! Come take a look at this beautiful end-unit townhome—it’s a must-see! This spacious, newly renovated and inviting home offers an open-concept layout, plenty of natural light, and a wonderful combination of comfort, space, and convenience. The home features: 3 Bedrooms | 2.5 Bathrooms Spacious family room Open kitchen with beautiful granite countertops and white cabinets. New appliances Plenty of cabinet and closet space Finished basement—perfect for a recreation or game room 1-car garage for parking or additional storage Washer and dryer hookups Nice deck, perfect for outdoor dining or relaxing Great backyard with trees providing a pleasant natural setting Concrete walking path in the back! The open kitchen and family room create a comfortable space for everyday living and entertaining, while the finished basement provides additional room to enjoy however you choose. Located conveniently near major highways, shopping, grocery and produce markets, medical facilities, Dover Air Force Base, and recreational facilities with indoor activities and outdoor ball fields. Enjoy the extra space and privacy of an end unit, along with a nice backyard and neighborhood walking paths right outside your door. This home has a lot to offer and is newly available—don’t wait to see it! Schedule your showing today and come see if this could be the next place you call home. Owner is a licenced real estate professional.
Property Features
Property Type: Rental - Townhouse
Basement: Yes
Basement: Daylight, Partial, Fully Finished, Garage Access, Outside Entrance, Rear Entrance, Space For Rooms, Walkout Level
Cooling: Central A/C
Fuel Type: Natural Gas
Garage: 1 car attached
Heating: 90% Forced Air
Home Style: Contemporary
Lot Size: 0.13 Acres
Stories: 3.0
Year Built: 2004
Feature Descriptions
Additional Structures: Above Grade, Below Grade
Appliances: Built-In Microwave, Oven/Range - Electric, Refrigerator, Dishwasher
Days on Site: 13
Electric: 200+ Amp Service
Exterior: Vinyl Siding
HOA Fee: $0.00/Annually
Lot Dimensions: 0.13 Acre(S)
Pet Restrictions: Breed Restrictions, Cats OK, Dogs OK
Sewer: Public Sewer
SQFT Above Finished: 1846
SQFT Total Finished: 1846
Structure Type: End of Row/Townhouse
Total Garage/Parking Spaces: 1
Utilities: Cable TV Available, Electric Available, Natural Gas Available
Water: Public
Local Schools
School District: CAPITAL
Listed By / Shown By
Listed By
Agency Name: Welcome Home Realty
Agency Phone: 3027244310
Shown By
Agency Title: Maverick Realty, LLC
Agency Phone: (302) 365-8297

220 Trafalgar Drive | MLS# DEKT2051278
This property located at 220 Trafalgar Drive, Dover, DE 19904 is currently listed for rent with an asking price of $1,900 / Monthly. Trafalgar Drive is located within the CAPITAL school district. Search Dover real estate on www.maverickrealtyusa.com today.