
BEDS4
BATHS3 full 1 partial
SQUARE FEET3,426
MLS#MDMC2260226
STATUSACTIVE
PROPERTY TYPEResidential - Single Family
SUBDIVISIONHURLEY RIDGE
SCHOOLMONTGOMERY COUNTY PUBLIC SCHOOLS
Property Description
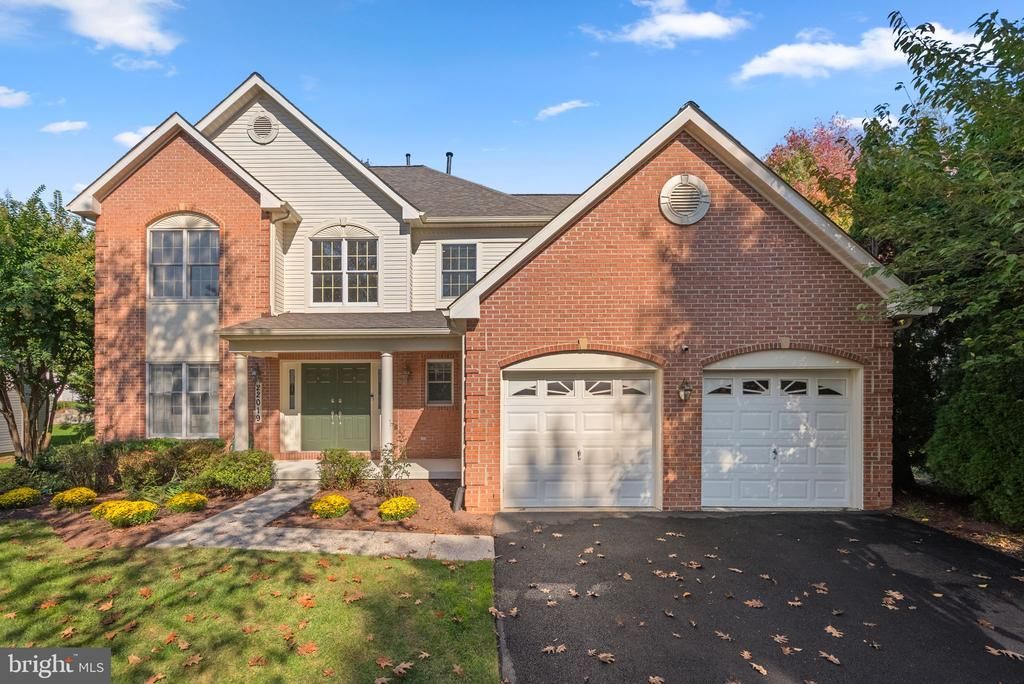
Welcome to this beautiful Toll Brothers Arlington model, where spacious rooms, thoughtful upgrades, and a fabulous setting make this home something special! Freshly painted and beautifully maintained, this home is ready to impress! Step inside the impressive two-story foyer and you’ll immediately appreciate the inviting floor plan. The bright and sunny living room features a beautiful bay window, while the elegant dining room with its tray ceiling is perfect for holiday gatherings and special occasions. The spacious center-island kitchen features newer granite countertops, stainless steel appliances, a cooktop, and a generous breakfast area that opens to the family room. And what a family room it is! With a cozy fireplace and plenty of room for everyone, this is where friends and family will love to gather. Built-in speakers throughout the main level add to the enjoyment, whether you're entertaining or simply relaxing at home. Step outside to the spacious two-level deck, perfect for grilling, entertaining, or simply enjoying the beautifully landscaped backyard. A paved fire pit area offers another wonderful spot to gather with family and friends. Upstairs, the primary suite is sure to impress, especially the closet! A dream come true, this enormous walk-in closet even has its own fandelier! And there’s a second walk-in closet, too! The primary bedroom features an elegant tray ceiling, while three additional bedrooms and a full hall bath complete the upper level. Built-in speakers extend to the upper-level hallway, primary bedroom, and ensuite bath. The beautifully renovated lower level is another fabulous gathering space, complete with a custom bar, mini refrigerator, and wine refrigerator. A dedicated family office with bookshelves and a cozy reading nook provides a wonderful space for working, studying, or relaxing with a good book. It’s the perfect space for movie nights, watching the big game, working from home, or entertaining friends. Situated on a premium 0.22-acre lot, the beautifully landscaped yard offers wonderful privacy and plenty of room for outdoor enjoyment. Add in a brand-new roof, new gutters with leaf guards, and an attached two-car garage, and you’ve got a home that truly checks so many boxes!
Property Features
Property Type: Residential - Single Family
Basement: Yes
Basement: Interior Access
Cooling: Central A/C
Fireplaces: 1
Fuel Type: Natural Gas
Garage: 2
Heating: Forced Air
Home Style: Colonial
Lot Size: 0.22 Acres
Stories: 3.0
Taxes: $8,522
Year Built: 2000
Feature Descriptions
Additional Structures: Above Grade, Below Grade
Days on Site: 4
Exterior: Combination, Brick, Vinyl Siding
HOA Fee: $155.00/Quarterly
Lot: Landscaping, Private
Lot Dimensions: 0.22 Acre(S)
Parking Notes: 4 Total Parking Spaces
Sewer: Public Sewer
SQFT Above Finished: 2707
SQFT Below Finished: 719
SQFT Total Finished: 3426
Structure Type: Detached
Total Garage/Parking Spaces: 4
Water: Public
Local Schools
High School: CLARKSBURG
Middle School: ROCKY HILL
Elementary School: CLARKSBURG
School District: MONTGOMERY COUNTY PUBLIC SCHOOLS
Listed By / Shown By
Listed By
Agency Name: RE/MAX Town Center
Agency Phone: 3015402232
Shown By
Agency Title: Maverick Realty, LLC
Agency Phone: (302) 365-8297

Estimate Your Payment
Estimated Payment
$ 2,771.78 per month $1,822.74 Principal & Interest $710.17 Property Tax $238.88 Homeowner's Insurance
22019 Ivy Leaf Drive | MLS# MDMC2260226
This single family home located at 22019 Ivy Leaf Drive, Boyds, MD 20841 is currently listed for sale with an asking price of $819,000. This property was built in 2000 and has 4 bedrooms and 3 full and 1 partial baths with 3426 sq. ft. Ivy Leaf Drive is located in the HURLEY RIDGE subdivision within the MONTGOMERY COUNTY PUBLIC SCHOOLS school district. Search HURLEY RIDGE real estate on www.maverickrealtyusa.com today.