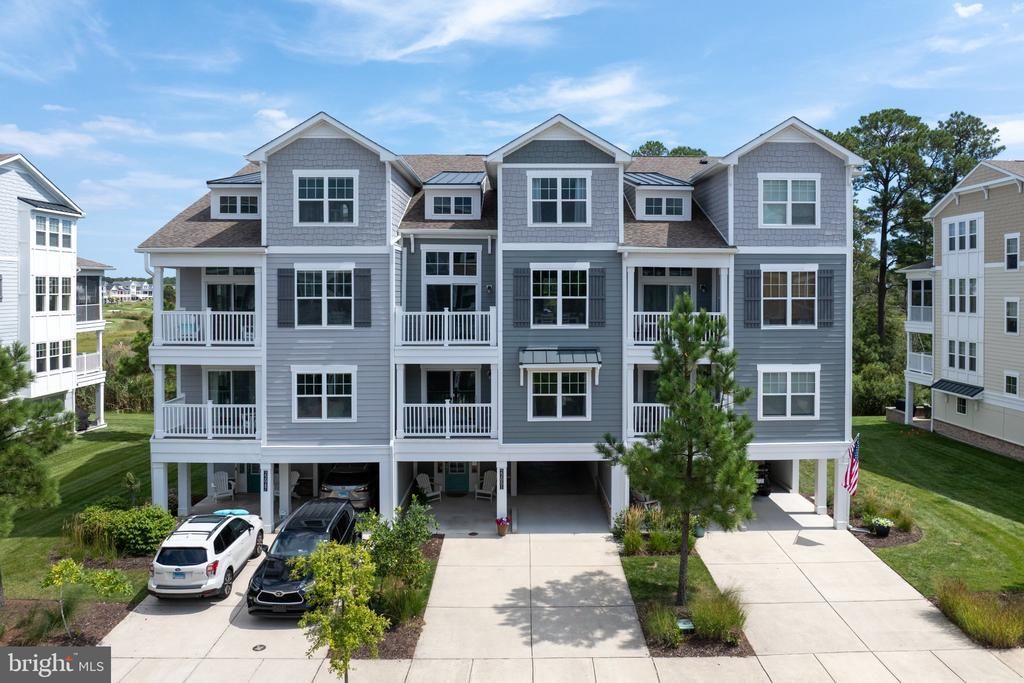

BEDS4
BATHS3 full 1 partial
SQUARE FEET3,626
MLS#DESU2117874
STATUSACTIVE
PROPERTY TYPEResidential - Townhouse
SUBDIVISIONBAYSIDE
SCHOOLINDIAN RIVER
Property Description
Located in the private quite Harbor Crest neighborhood of the Bayside Resort & Golf community. This natural light filled 4BR/3.5BA Beazer built Fenwick model townhouse is a must see! Over 3,600 square feet of 4-level living space, tons of parking, recessed lights throughout, hardwood floors, decks and a screened porch with amazing views. A large open floor plan with sitting areas for entertainment, massive eat-in island kitchen with SS Whirlpool appliances, crown molding, with views in every direction of Jack Nicklaus Bayside golf course, the Ocean City skyline and Assawoman Bay. The Bayside community has a premium amenity package! Here are just some: 6 outdoor pools, an indoor pool, sauna, jacuzzis, a state-of-the-art fitness center, tennis & pickleball courts, on-site security, a dog park, bocce ball, fishing, kayak and stand-up paddleboard launches, two community bar and grilles, and the world-class Jack Nicklaus Signature Golf Course. Bayside also features the new Freeman Arts Pavilion, which hosts local, regional & national, chart-topping musical acts & live performances right in your backyard.
Property Features
Property Type: Residential - Townhouse
Cooling: Central A/C
Fireplaces: 1
Fuel Type: Electric
Heating: Forced Air
Home Style: Contemporary, Coastal
Lot Size: 0.20 Acres
Roof Type: Asphalt
Stories: 4.0
Taxes: $2,208
Year Built: 2018
Feature Descriptions
Accessibility: 32"+ wide Doors,36"+ wide Halls, Elevator
Additional Structures: Above Grade, Below Grade
Appliances: Built-In Microwave, Dishwasher, Disposal, Dryer - Front Loading, Oven - Double, Refrigerator, Stainless Steel Appliances, Stove, Washer
Building Name: NONE AVAILABLE
Community Amenities: Bar/Lounge, Basketball Courts, Beach, Bike Trail, Boat Ramp, Club House, Common Grounds, Community Center, Dog Park, Fitness Center, Game Room, Golf Club, Golf Course, Golf Course Membership Available, Jog/Walk Path, Lake, Meeting Room, Party Room, Pickleball Courts, Picnic Area, Pier/Dock, Pool - Indoor, Pool - Outdoor, Pool Mem Avail, Sauna, Security, Tennis Courts, Tot Lots/Playground, Transportation Service, Volleyball Co
Days on Site: 2
Exterior: Exterior Lighting, Sidewalks, Secure Storage, Street Lights, Tennis Court(s), Sport Court
Exterior: Concrete, Advanced Framing, Stick Built
Fireplace: Electric
Flooring: Ceramic Tile, Engineered Wood, Carpet
HOA Fee: $1079.00/Quarterly
Interior: Bathroom - Walk-In Shower, Bathroom - Tub Shower, Breakfast Area, Built-Ins, Carpet, Combination Kitchen/Dining, Combination Kitchen/Living, Crown Moldings, Dining Area, Elevator, Family Room Off Kitchen, Floor Plan - Open, Kitchen - Island, Recessed Lighting, Primary Bedroom - Bay Front, Sprinkler System, Upgraded Countertops, Walk-in Closet(s), Window Treatments, Wood Floors
Lake Name: Assawoman Bay
Location: Adjoins Golf Course
Lot Dimensions: 0.20 Acre(S)
Parking Features: Concrete Driveway
Parking Notes: 4 Total Parking Spaces
Pet Restrictions: No Pet Restrictions
Sewer: Public Sewer
Special View Info: Bay, Golf Course, Panoramic, Trees/Woods, City
SQFT Above Finished: 3626
SQFT Total Finished: 3626
Structure Type: Interior Row/Townhouse
Total Garage/Parking Spaces: 4
Utilities: Cable TV Available, Electric Available, Propane - Community
Water: Public
Local Schools
School District: INDIAN RIVER
Listed By / Shown By
Listed By
Agency Name: RE/MAX Town Center
Agency Phone: 3015402232
Shown By
Agency Title: Maverick Realty, LLC
Agency Phone: (302) 365-8297

Estimate Your Payment
Estimated Payment
$ 3,192.09 per month $2,659.55 Principal & Interest $184.00 Property Tax $348.54 Homeowner's Insurance
22051 Crestview Drive | MLS# DESU2117874
This townhouse located at 22051 Crestview Drive , Selbyville, DE 19975 is currently listed for sale with an asking price of $1,195,000. This property was built in 2018 and has 4 bedrooms and 3 full and 1 partial baths with 3626 sq. ft. Crestview Drive is located in the BAYSIDE subdivision within the INDIAN RIVER school district. Search BAYSIDE real estate on www.maverickrealtyusa.com today.