
BEDS4
BATHS3 full 1 partial
SQUARE FEET3,400
MLS#DESU2119054
STATUSACTIVE
PROPERTY TYPEResidential - Single Family
SUBDIVISIONWELCHES POND
SCHOOLCAPE HENLOPEN
Property Description
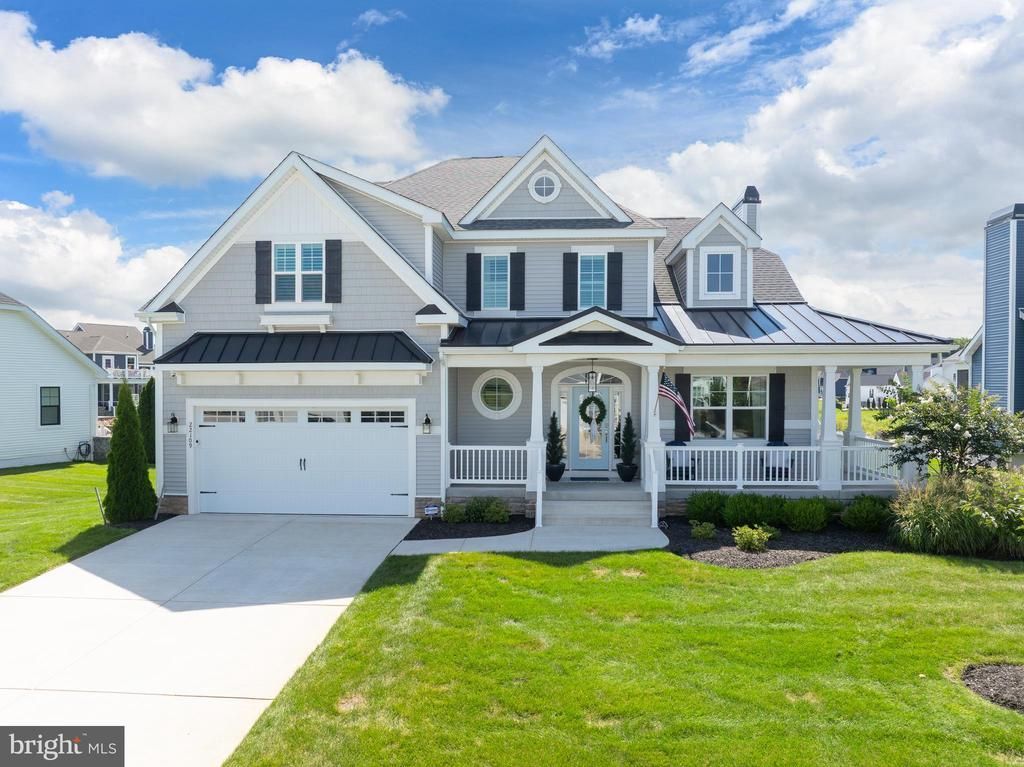
Welcome to 22109 Welches Way, an exceptional Kingfisher model in award-winning Welches Pond. Just 3½ years young, this beautifully appointed home combines dramatic architecture, sophisticated upgrades and an outstanding backyard pond setting—all approximately 4.7 miles from downtown Lewes. From the moment you enter, the home feels open, bright and impressive. The floor plan features an impressive two-story vertical space, creating a dramatic sense of openness and light. Luxury vinyl plank flooring extends throughout the entire first floor, providing a cohesive flow from room to room. Soaring windows fill the two-story great room with natural light, while a floor-to-ceiling stone natural-gas fireplace with mantel creates a dramatic focal point. An upstairs loft overlooks the great room and further enhances the home’s open architectural design. The gourmet kitchen is truly the hub of the home, featuring upgraded cabinetry, glass-front display cabinets, GE Monogram appliances, a six-burner range with statement hood and pot filler, pantry and oversized Command Center island. Abundant counter space and the expansive island provide an ideal setting for cooking, casual dining and entertaining. A large first-floor office with glass French doors and transom offers an attractive private workspace. The exceptional first-floor primary suite features an architectural eyebrow window and luxury vinyl plank flooring. Three additional bedrooms and the open loft are located upstairs. The large unfinished basement offers outstanding potential for future living and recreation space. An egress window and basement plumbing rough-in are already in place, providing the opportunity to create a future bedroom, bathroom and recreation or flex room while retaining valuable storage space. Additional features include a beautifully finished laundry room with cabinetry, utility sink and board-and-batten detailing, six ceiling fans, tankless hot water heater, smart door lock and owned security system. Situated on approximately ¼ acre, the fenced homesite’s backyard backs to a very large pond with fountains, creating an expansive water view and exceptional backdrop. A deck, patio and outdoor shower extend the outdoor living space, while an irrigation well and playground equipment add convenience. Welches Pond offers a relaxed, resort-like lifestyle surrounded by ponds, wetlands, creeks and woods. Amenities include a clubhouse with fitness center, indoor and outdoor lounges, screened community porch, outdoor pool, multi-use sport court, tot lot, dog park, outdoor pavilion and private kayak launch. Nearby access to the Lewes–Georgetown Trail provides miles of paved trail for biking and walking. Named the 2026 Sussex County Community of the Year by the Home Builders Association of Delaware, Welches Pond offers extensive amenities, natural beauty and a wonderful sense of openness. Located in the Cape Henlopen School District and approximately 4.7 miles—about 9 minutes—from downtown Lewes, this nearly new home offers an exceptional pond setting and amenity-rich Coastal Delaware lifestyle.
Property Features
Property Type: Residential - Single Family
Basement: Full, Poured Concrete, Unfinished, Windows
Basement: Yes
Cooling: Central A/C
Fuel Type: Natural Gas
Garage: 2
Heating: Forced Air
Home Style: Coastal
Lot Size: 256.52 Acres
Roof Type: Asphalt
Stories: 2.0
Taxes: $1,932
Year Built: 2022
Feature Descriptions
Accessibility: 2+ Access Exits
Additional Structures: Above Grade, Below Grade
Appliances: Built-In Microwave, Built-In Range, Dishwasher, Disposal, ENERGY STAR Refrigerator, Exhaust Fan, Range Hood, Stainless Steel Appliances, Washer/Dryer Hookups Only, Water Heater - Tankless
Building Name: NONE AVAILABLE
Community Amenities: Bar/Lounge, Basketball Courts, Club House, Common Grounds, Meeting Room, Pool - Outdoor, Tennis Courts
Days on Site: 7
Exterior: Blown-In Insulation, Concrete, Frame, Stick Built, Vin
Exterior: Outside Shower
Fencing: Aluminum
Flooring: Carpet, Ceramic Tile, Hardwood, Luxury Vinyl Plank
HOA Fee: $295.00/Monthly
Interior: Air Filter System, Built-Ins, Dining Area, Entry Level Bedroom, Floor Plan - Open, Kitchen - Island, Pantry, Primary Bath(s), Recessed Lighting, Bathroom - Stall Shower, Bathroom - Tub Shower, Upgraded Countertops, Walk-in Closet(s), Elevator
Location: Pond
Lot Dimensions: 256.52 Acre(S)
Number of Rooms: 13
Parking Features: Concrete Driveway
Parking Notes: 4 Total Parking Spaces
Pet Restrictions: Cats OK, Dogs OK
Sewer: Public Sewer
Special View Info: Pond
SQFT Above Finished: 3400
SQFT Total Finished: 3400
Structure Type: Detached
Total Garage/Parking Spaces: 4
Utilities: Phone Available, Cable TV Available
Water: Public
Local Schools
High School: CAPE HENLOPEN
School District: CAPE HENLOPEN
Listed By / Shown By
Listed By
Agency Name: Long & Foster Real Estate, Inc.
Agency Phone: 3026456100
Shown By
Agency Title: Maverick Realty, LLC
Agency Phone: (302) 365-8297

Estimate Your Payment
Estimated Payment
$ 3,169.09 per month $2,659.55 Principal & Interest $161.00 Property Tax $348.54 Homeowner's Insurance
22109 Welches Way | MLS# DESU2119054
This single family home located at 22109 Welches Way, Lewes, DE 19958 is currently listed for sale with an asking price of $1,195,000. This property was built in 2022 and has 4 bedrooms and 3 full and 1 partial baths with 3400 sq. ft. Welches Way is located in the WELCHES POND subdivision within the CAPE HENLOPEN school district. Search WELCHES POND real estate on www.maverickrealtyusa.com today.