
BEDS4
BATHS2 full 1 partial
SQUARE FEET1,980
MLS#MDHR2059364
STATUSACTIVE
PROPERTY TYPEResidential - Single Family
SCHOOLHARFORD COUNTY PUBLIC SCHOOLS
Property Description
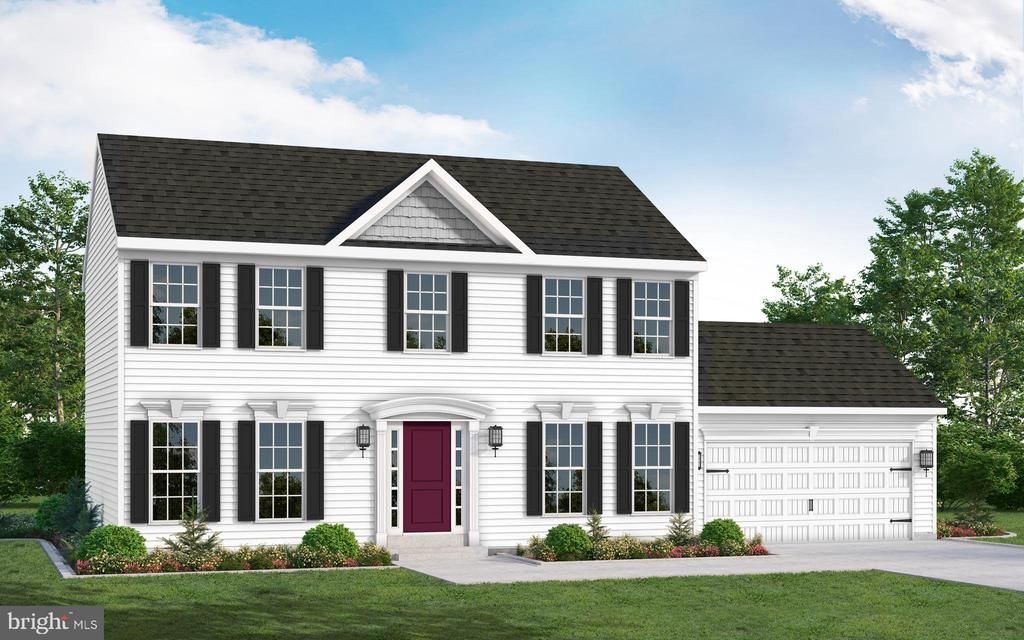
To be built home by Gemcraft Homes, Inc. Experience the perfect blend of elegance and modern living with the Bristol II floor plan. As you step inside you'll find a foyer flanked by a formal living room and a formal dining room. These spaces are perfect for hosting all sorts of gatherings. At the heart of the home, the combined Great Room, Breakfast Room and Kitchen create an inviting space for entertaining. The cook friendly kitchen offers abundant cabinet and pantry space. Retreat upstairs to your tranquil Owners Bedroom, which features a walk in closet and an luxurious ensuite. In addition, 3 more bedrooms and laundry area. Close to schools, parks and recreation. Base Price Listed. Taxes are estimated and photo's are of a like model.
Property Features
Property Type: Residential - Single Family
Basement: Yes
Basement: Poured Concrete
Cooling: Central A/C
Fuel Type: Propane - Leased
Garage: 2
Heating: 90% Forced Air, Forced Air, Programmable Thermostat
Home Style: Traditional, Colonial
Lot Size: 0.69 Acres
Roof Type: Asphalt
Stories: 3.0
Taxes: $5,500
Feature Descriptions
Additional Structures: Above Grade
Appliances: Dishwasher, Disposal, Exhaust Fan, Microwave, Oven/Range - Electric, Stainless Steel Appliances, Water Heater
Days on Site: 5
Exterior: Blown-In Insulation, Stick Built, Vinyl Siding
Flooring: Carpet, Vinyl
Interior: Breakfast Area, Carpet, Dining Area, Family Room Off Kitchen, Floor Plan - Traditional, Kitchen - Eat-In, Kitchen - Table Space, Pantry, Primary Bath(s), Recessed Lighting, Upgraded Countertops, Walk-in Closet(s)
Lot Dimensions: 0.69 Acre(S)
Parking Notes: 2 Total Parking Spaces
Sewer: Septic > # of BR
SQFT Above Finished: 1980
SQFT Total Finished: 1980
Structure Type: Detached
Total Garage/Parking Spaces: 2
Water: Well Required
Windows: Energy Efficient, Insulated, Low-E, Screens, Vinyl Clad
Local Schools
School District: HARFORD COUNTY PUBLIC SCHOOLS
Listed By / Shown By
Listed By
Agency Name: Garceau Realty
Agency Phone: 4108030714
Shown By
Agency Title: Maverick Realty, LLC
Agency Phone: (302) 365-8297

Estimate Your Payment
Estimated Payment
$ 2,170.03 per month $1,513.36 Principal & Interest $458.33 Property Tax $198.33 Homeowner's Insurance
2215 Ady Road | MLS# MDHR2059364
This single family home located at 2215 Ady Road , Forest Hill, MD 21050 is currently listed for sale with an asking price of $679,990. This property has 4 bedrooms and 2 full and 1 partial baths with 1980 sq. ft. Ady Road is located within the HARFORD COUNTY PUBLIC SCHOOLS school district. Search Forest Hill real estate on www.maverickrealtyusa.com today.