
BEDS5
BATHS4 full 1 partial
SQUARE FEET3,727
MLS#MDCH2058424
STATUSACTIVE
PROPERTY TYPEResidential - Single Family
SUBDIVISIONSTONEWELL
SCHOOLCHARLES COUNTY PUBLIC SCHOOLS
Property Description
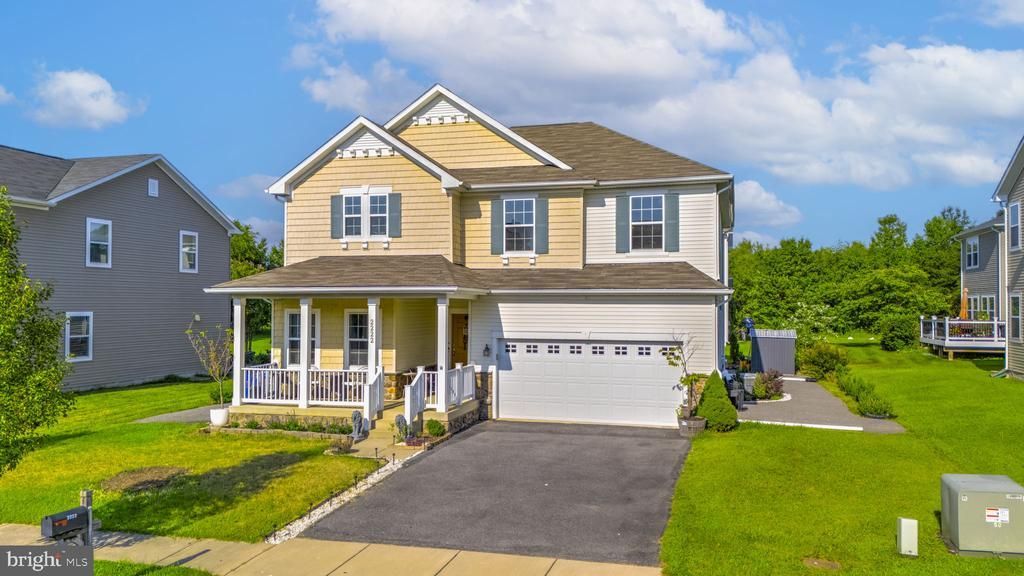
Welcome to this beautifully updated three-level Colonial in Waldorf’s desirable Stonewell community, offering five bedrooms with the potential for a sixth, four full baths, and one half bath. Filled with natural light and designed with versatility in mind, this spacious home provides plenty of room to live, work, entertain, and accommodate guests. The main level features an open and inviting layout highlighted by a spacious family room and an impressive kitchen with granite countertops, custom cabinetry, stainless-steel appliances, and a walk-in pantry. The kitchen opens to the dining area, where sliding glass doors provide easy access to the rear patio. A welcoming foyer, dedicated front office, and convenient powder room complete the main level. Upstairs, the primary suite offers a relaxing retreat with a generous walk-in closet and an expansive private bath featuring a freestanding soaking tub and separate glass-enclosed shower. Three additional bedrooms provide ample space, including one with its own en-suite bath. A full hall bath and dedicated laundry room add even more convenience to the upper level. The fully finished walk-up lower level offers exceptional flexibility and can function as a separate living space or extended guest suite. It includes a living area, two additional bonus rooms that may serve as bedrooms, a full bath, galley-style kitchen, and a second laundry area. Additional highlights include two kitchens, two laundry rooms, an attached two-car garage with an EV charger, a covered front porch, and convenient access to nearby shopping, dining, and major commuter routes to Washington, D.C. and Northern Virginia. With generous living space across all three levels and a layout that adapts to a variety of needs, this Stonewell home has so much to offer.
Property Features
Property Type: Residential - Single Family
Basement: Yes
Basement: Fully Finished, Interior Access, Outside Entrance
Cooling: Central A/C
Fuel Type: Natural Gas
Garage: 2
Heating: Forced Air
Home Style: Colonial
Lot Size: 0.14 Acres
Stories: 3.0
Taxes: $6,546
Year Built: 2016
Feature Descriptions
Additional Structures: Above Grade, Below Grade
Appliances: Built-In Microwave, Dishwasher, Disposal, Dryer - Front Loading, Dryer - Gas, Oven/Range - Gas, Refrigerator, Stove, Washer, Water Heater
Days on Site: 63
Exterior: Vinyl Siding
HOA Fee: $74.00/Monthly
Interior: Bathroom - Soaking Tub, Bathroom - Stall Shower, Carpet, Dining Area, Family Room Off Kitchen, Formal/Separate Dining Room, Kitchen - Eat-In, Kitchen - Island, Upgraded Countertops, Walk-in Closet(s), Wood Floors
Lot Dimensions: 0.14 Acre(S)
Parking Notes: 2 Total Parking Spaces
Sewer: Public Sewer
SQFT Above Finished: 2767
SQFT Below Finished: 960
SQFT Total Finished: 3727
Structure Type: Detached
Total Garage/Parking Spaces: 2
Water: Public
Local Schools
School District: CHARLES COUNTY PUBLIC SCHOOLS
Listed By / Shown By
Listed By
Agency Name: The Southside Group Real Estate
Agency Phone: 3012982892
Shown By
Agency Title: Maverick Realty, LLC
Agency Phone: (302) 365-8297

Estimate Your Payment
Estimated Payment
$ 2,128.84 per month $1,399.88 Principal & Interest $545.50 Property Tax $183.46 Homeowner's Insurance
2222 Kay Hill Drive | MLS# MDCH2058424
This single family home located at 2222 Kay Hill Drive, Waldorf, MD 20601 is currently listed for sale with an asking price of $629,000. This property was built in 2016 and has 5 bedrooms and 4 full and 1 partial baths with 3727 sq. ft. Kay Hill Drive is located in the STONEWELL subdivision within the CHARLES COUNTY PUBLIC SCHOOLS school district. Search STONEWELL real estate on www.maverickrealtyusa.com today.