
BEDS3
BATHS2 full 1 partial
SQUARE FEET1,950
MLS#DENC2114800
STATUSACTIVE
PROPERTY TYPEResidential - Townhouse
SUBDIVISIONNORTH POINTE
SCHOOLRED CLAY CONSOLIDATED
Property Description
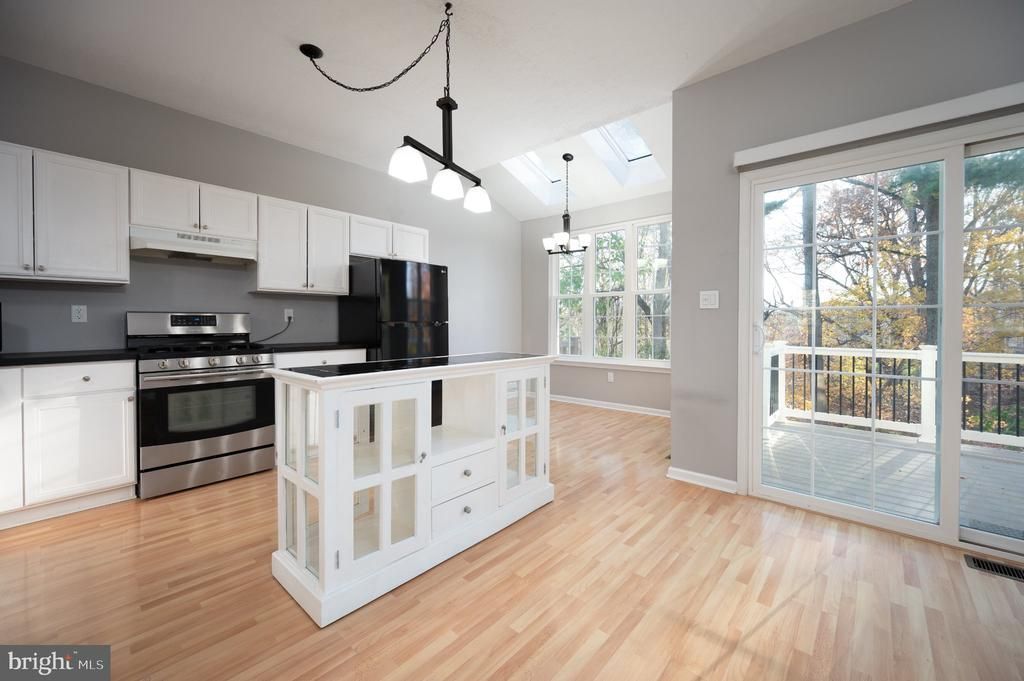
Welcome to North Pointe at Limestone Hills, a light-filled townhome in a private setting surrounded by trees and facing a community pocket park. Large windows bring beautiful, natural light throughout the home, from the open main living area to the partially-finished basement. High ceilings and attractive flooring make the main level feel especially open and inviting. The spacious eat-in kitchen features a stainless steel gas range and dishwasher, skylights, and plenty of cabinetry for storage. Right off the kitchen are sliding glass doors that lead to a new, low maintenance rear deck overlooking the yard and serene, open space. One of the best surprises of this house is how much daylight the partially-finished basement receives! It’s an inviting space providing flexibility for a home office, a reading nook, or a second living area. The lower level also features a laundry area and a garage. Enjoy nearby walking trails, a playground, and tennis and pickleball courts, with shopping and restaurants close by. Come see how bright and welcoming this home feels in person!
Property Features
Property Type: Residential - Townhouse
Basement: Yes
Basement: Partially Finished, Windows
Cooling: Central A/C
Fireplaces: 1
Fuel Type: Natural Gas
Garage: 1
Heating: Forced Air
Home Style: Traditional
Lot Size: 0.06 Acres
Roof Type: Architectural Shingle
Stories: 3.0
Taxes: $3,427
Year Built: 1996
Feature Descriptions
Additional Structures: Above Grade, Below Grade
Appliances: Built-In Range, Built-In Microwave, Dishwasher, Disposal, Dryer - Electric, Washer - Front Loading
Electric: 220 Volts, 200+ Amp Service
Exterior: Brick Veneer, Vinyl Siding
Fireplace: Wood
Flooring: Carpet, Laminated, Tile/Brick
HOA Fee: $300.00/Annually
Interior: Bathroom - Tub Shower, Bathroom - Stall Shower, Breakfast Area, Carpet, Combination Dining/Living, Kitchen - Island, Pantry, Primary Bath(s), Recessed Lighting, Skylight(s), Window Treatments
Lot Dimensions: 0.06 Acre(S)
Number of Rooms: 8
Parking Notes: 2 Total Parking Spaces
Pet Restrictions: No Pet Restrictions
Rooms: Living Room, Primary Bedroom, Bedroom 2,Bedroom 3,Kitchen, Breakfast Room, Laundry, Recreation Room, Bathroom 2,Primary Bathroom, Half Bath
Sewer: Public Sewer
SQFT Above Finished: 1547
SQFT Below Finished: 403
SQFT Total Finished: 1950
Structure Type: Interior Row/Townhouse
Total Garage/Parking Spaces: 2
Utilities: Natural Gas Available, Cable TV Available, Electric Available
Water: Private
Windows: Double Hung, Insulated, Screens, Vinyl Clad, Skylights
Room Sizes
Recreation Room: 16 x 20 Level - Lower 1
Laundry: 3 x 8 Level - Lower 1
Primary Bedroom: 11 x 15 Level - Upper 1
Primary Bathroom: 8 x 7 Level - Upper 1
Bedroom 2: 10 x 14 Level - Upper 1
Bedroom 3: 9 x 13 Level - Upper 1
Bathroom 2: 10 x 5 Level - Upper 1
Half Bath: 3 x 7 Level - Main
Living Room: 16 x 15 Level - Main
Kitchen: 10 x 12 Level - Main
Breakfast Room: 6 x 9 Level - Main
Local Schools
High School: JOHN DICKINSON
Middle School: SKYLINE
Elementary School: LINDEN HILL
School District: RED CLAY CONSOLIDATED
Listed By / Shown By
Listed By
Agency Name: Compass
Agency Phone: 3022029855
Shown By
Agency Title: Maverick Realty, LLC
Agency Phone: (302) 365-8297

Estimate Your Payment
Estimated Payment
$ 1,355.16 per month $945.64 Principal & Interest $285.58 Property Tax $123.93 Homeowner's Insurance
224 Cayman Court | MLS# DENC2114800
This townhouse located at 224 Cayman Court , Wilmington, DE 19808 is currently listed for sale with an asking price of $424,900. This property was built in 1996 and has 3 bedrooms and 2 full and 1 partial baths with 1950 sq. ft. Cayman Court is located in the NORTH POINTE subdivision within the RED CLAY CONSOLIDATED school district. Search NORTH POINTE real estate on www.maverickrealtyusa.com today.