
BEDS3
BATHS2 full 1 partial
SQUARE FEET2,128
MLS#DENC2112130
STATUSACTIVE UNDER CONTRACT
PROPERTY TYPEResidential - Townhouse
SUBDIVISIONTHE PARKE AT FOULKSTONE
SCHOOLBRANDYWINE
Property Description
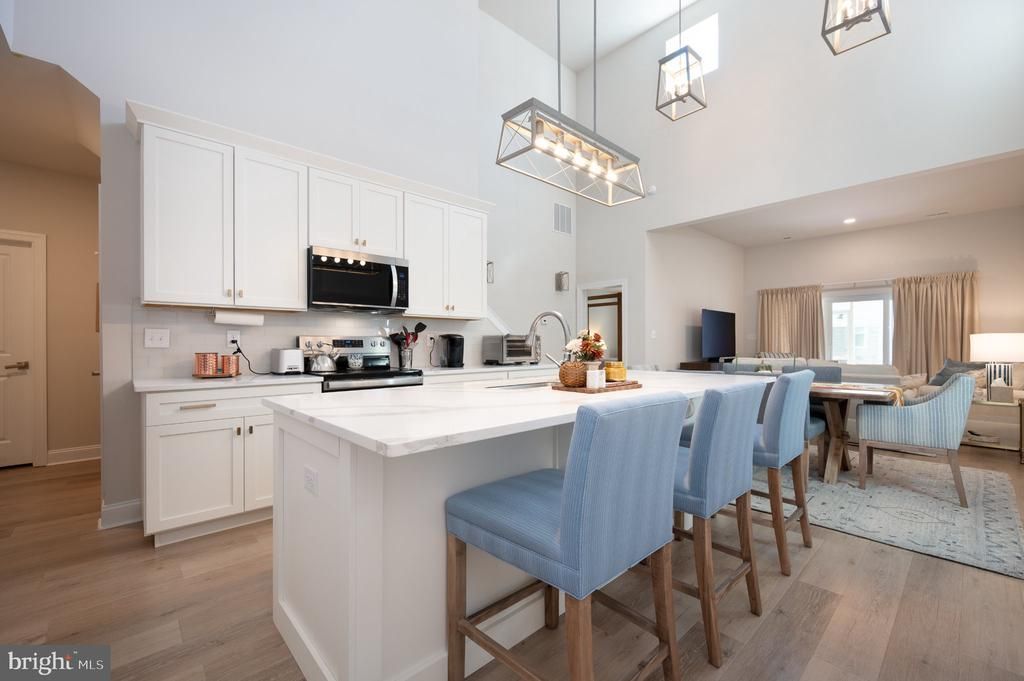
Welcome to the Parke at Foulkstone! With demand for quality new construction in New Castle County, this is a rare find! This Montchanin-built home is only one year "young" and has been maintained meticulously and comes with a third party, 2-10 structural warranty to transfer to the new owner. Boasting a primary bedroom on the main level, including a spacious, tiled shower, double bowl vanity, and large walk-in closet with convenient main level laundry and garage, this home brings low-maintenance, lock-it-and-leave-it lifestyle from a dream to a reality. Situated with a pocket park opposite the home, the current owner chose the option for a screened porch, a quiet oasis off of the rear of the home and also opted for a third bedroom upstairs with ample closet & storage space.With a superior location including easy access to all major highways, yet tucked away into a private enclave of only 31 homes, shopping and all of your favorite restaurants and parks are nearby!
Property Features
Property Type: Residential - Townhouse
Cooling: Central A/C
Fuel Type: Natural Gas
Garage: 2
Heating: 90% Forced Air
Home Style: Traditional
Roof Type: Architectural Shingle
Stories: 2.0
Taxes: $3,800
Year Built: 2025
Feature Descriptions
Additional Structures: Above Grade, Below Grade
Community Amenities: Jog/Walk Path
Days on Site: 18
Electric: 200+ Amp Service, 220 Volts
Exterior: Vinyl Siding
HOA Fee: $258.60/Monthly
Interior: Recessed Lighting, Walk-in Closet(s), Upgraded Countertops, Window Treatments, Primary Bath(s), Kitchen - Island, Floor Plan - Open, Family Room Off Kitchen, Entry Level Bedroom, Dining Area
Number of Rooms: 7
Parking Notes: 2 Total Parking Spaces
Pet Restrictions: No Pet Restrictions
Sewer: Public Sewer
SQFT Above Finished: 2128
SQFT Total Finished: 2128
Structure Type: Interior Row/Townhouse
Total Garage/Parking Spaces: 2
Water: Public
Local Schools
High School: BRANDYWINE
School District: BRANDYWINE
Listed By / Shown By
Listed By
Agency Name: Compass
Agency Phone: 3022029855
Shown By
Agency Title: Maverick Realty, LLC
Agency Phone: (302) 365-8297

Estimate Your Payment
Estimated Payment
$ 1,801.83 per month $1,313.08 Principal & Interest $316.67 Property Tax $172.08 Homeowner's Insurance
224 Jameson Way | MLS# DENC2112130
This townhouse located at 224 Jameson Way, Wilmington, DE 19803 is currently listed for sale with an asking price of $590,000. This property was built in 2025 and has 3 bedrooms and 2 full and 1 partial baths with 2128 sq. ft. Jameson Way is located in the THE PARKE AT FOULKSTONE subdivision within the BRANDYWINE school district. Search THE PARKE AT FOULKSTONE real estate on www.maverickrealtyusa.com today.