
BEDS5
BATHS3 full
SQUARE FEET2,908
MLS#DEKT2044166
STATUSACTIVE
PROPERTY TYPEResidential - Single Family
SUBDIVISIONOLDE DOVER
SCHOOLCAPITAL
Property Description
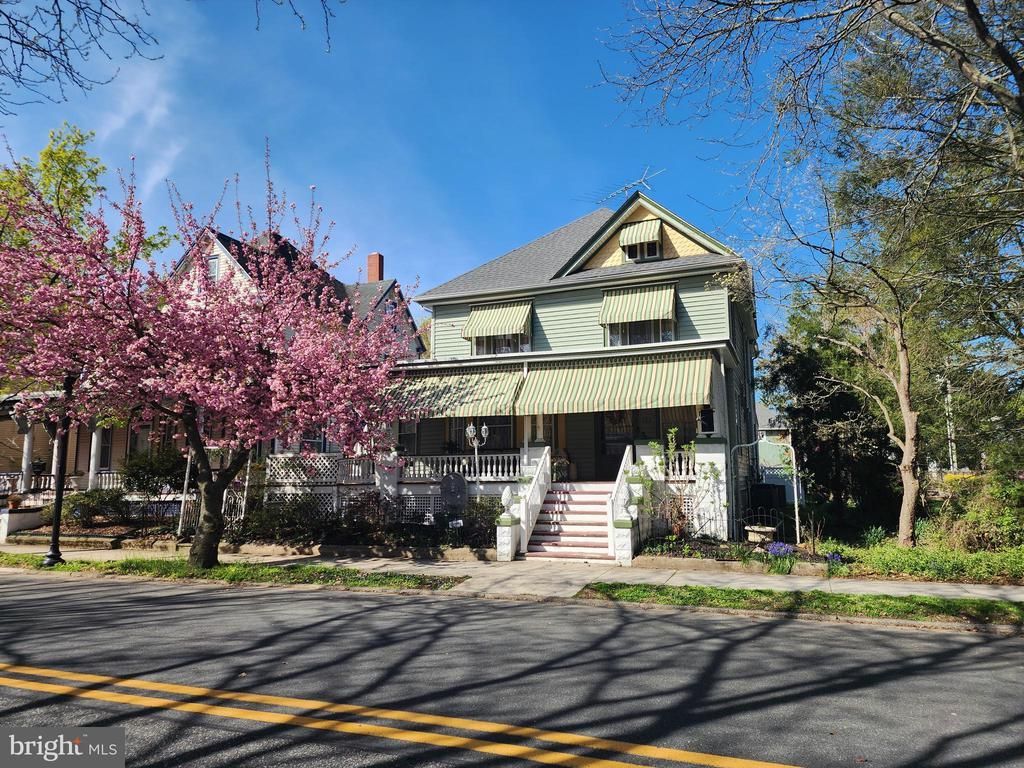
A distinguished Victorian residence in the heart of Olde Dover, 224 N State St. blends historic charm with modern functionality, offering nearly 3,000 sq ft of elegant living space. This home is listed on the National Register of Historic Places and showcases exceptional craftsmanship throughout. Gourmet kitchen with a large granite island, commercial‑grade gas stove, wet bar, and two additional sinks—ideal for entertaining. Private office with built‑ins, perfect for multiple workspaces. A flexible first‑floor sitting room that can serve as a bedroom, with an adjoining full bath and closet. Upstairs includes three additional bedrooms and a full bath; the primary suite features a double‑sink vanity, footed tub, and walk‑in closet. 7,405–7,579 sq ft lot with classic curb appeal. Two‑car detached garage with workshop on second floor. Frame construction consistent with the home’s historic character. Central heating and cooling throughout. This residence offers a rare opportunity to own a piece of Dover’s history while enjoying modern amenities and generous living spaces. Its central location places you within walking distance of downtown attractions, government buildings, and cultural landmarks.
Property Features
Property Type: Residential - Single Family
Basement: Yes
Basement: Full, Unfinished, Walkout Stairs
Cooling: Central A/C
Fireplaces: 1
Fuel Type: Natural Gas
Garage: 2
Heating: Forced Air
Home Style: Contemporary
Lot Size: 0.17 Acres
Stories: 2.0
Taxes: $3,116
Year Built: 1900
Feature Descriptions
Additional Structures: Above Grade, Below Grade
Appliances: Oven - Double, Built-In Microwave, Water Conditioner - Owned, Water Heater, Range Hood, Oven/Range - Gas
Days on Site: 165
Exterior: Awning(s), Gutter System, Outbuilding(s), Sidewalks, Street Lights
Exterior: Vinyl Siding
Fireplace: Non-Functioning
Interior: Attic, Dining Area, Kitchen - Gourmet, Upgraded Countertops
Lot Dimensions: 0.17 Acre(S)
Number of Rooms: 11
Parking Notes: 2 Total Parking Spaces
Pet Restrictions: No Pet Restrictions
Sewer: Public Sewer
SQFT Above Finished: 2908
SQFT Total Finished: 2908
Structure Type: Detached
Total Garage/Parking Spaces: 2
Water: Public
Local Schools
High School: DOVER H.S.
Middle School: DOVER
School District: CAPITAL
Listed By / Shown By
Listed By
Agency Name: Myers Realty
Agency Phone: 3026744255
Shown By
Agency Title: Maverick Realty, LLC
Agency Phone: (302) 365-8297

Estimate Your Payment
Estimated Payment
$ 1,342.08 per month $956.99 Principal & Interest $259.67 Property Tax $125.42 Homeowner's Insurance
224 N State Street | MLS# DEKT2044166
This single family home located at 224 N State Street, Dover, DE 19901 is currently listed for sale with an asking price of $430,000. This property was built in 1900 and has 5 bedrooms and 3 full baths with 2908 sq. ft. N State Street is located in the OLDE DOVER subdivision within the CAPITAL school district. Search OLDE DOVER real estate on www.maverickrealtyusa.com today.