
BEDS4
BATHS1 full 1 partial
SQUARE FEET1,725
MLS#DENC2112476
STATUSPENDING
PROPERTY TYPEResidential - Townhouse
SUBDIVISIONWILM #05
SCHOOLRED CLAY CONSOLIDATED
Property Description
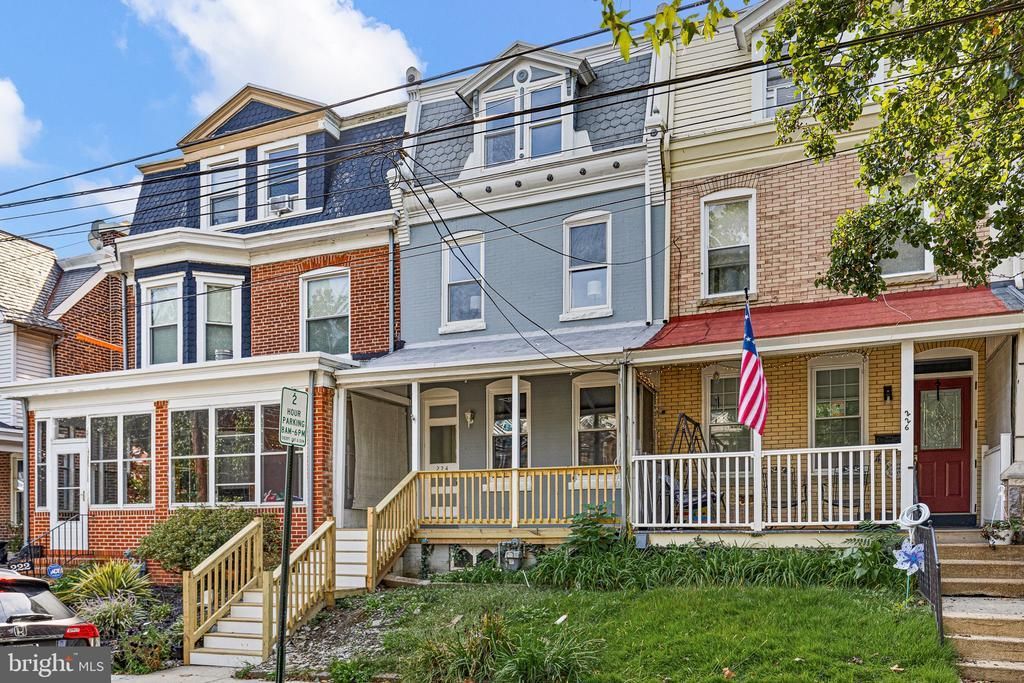
Welcome home to 224 W 19th St, a beautifully remodeled 4-bedroom, 1.5-bathroom townhouse offering move-in-ready comfort in a prime City of Wilmington location. The interior shines with fresh neutral paint and brand-new luxury vinyl plank (LVP) flooring on the main level, creating an inviting atmosphere for everyday living and entertaining. Cooking is a delight in the updated kitchen featuring brand-new countertops and new appliances, while upstairs offers four spacious bedrooms finished with plush, brand-new carpet and refreshed bath spaces. Ideally situated near local dining, shopping, public transportation, and easy access to I-95, this turn-key property is an incredible opportunity for both home buyers and investors looking for modern style in a convenient central setting.
Property Features
Property Type: Residential - Townhouse
Basement: Yes
Basement: Full
Cooling: Central A/C
Fuel Type: Natural Gas
Heating: Hot Water
Home Style: Traditional
Lot Size: 0.04 Acres
Roof Type: Flat
Stories: 3.0
Taxes: $2,613
Year Built: 1920
Feature Descriptions
Additional Structures: Above Grade, Below Grade
Appliances: Built-In Range, Oven - Self Cleaning, Dishwasher, Disposal
Days on Site: 32
Electric: Circuit Breakers
Exterior: Brick
Exterior: Sidewalks, Street Lights, Exterior Lighting
Flooring: Wood, Wall to Wall Carpeting, Vinyl
Interior: Butlers Pantry, Ceiling Fan(s), Kitchen - Eat-In
Lot: Level, Front Yard, Rear Yard
Lot Dimensions: 0.04 Acre(S)
Sewer: Public Sewer
SQFT Above Finished: 1725
SQFT Total Finished: 1725
Structure Type: Interior Row/Townhouse
Utilities: Cable TV
Water: Public
Local Schools
School District: RED CLAY CONSOLIDATED
Listed By / Shown By
Listed By
Agency Name: Concord Realty Group
Agency Phone: 3024770400
Shown By
Agency Title: Maverick Realty, LLC
Agency Phone: (302) 365-8297

Estimate Your Payment
Estimated Payment
$ 871.98 per month $578.42 Principal & Interest $217.75 Property Tax $75.80 Homeowner's Insurance
224 W 19th Street | MLS# DENC2112476
This townhouse located at 224 W 19th Street, Wilmington, DE 19802 is currently listed for sale with an asking price of $259,900. This property was built in 1920 and has 4 bedrooms and 1 full and 1 partial baths with 1725 sq. ft. W 19th Street is located in the WILM #05 subdivision within the RED CLAY CONSOLIDATED school district. Search WILM #05 real estate on www.maverickrealtyusa.com today.