
BEDS5
BATHS3 full 1 partial
SQUARE FEET2,952
MLS#DESU2116846
STATUSACTIVE
PROPERTY TYPEResidential - Single Family
SUBDIVISIONWOODFIELD PRESERVE
SCHOOLCAPE HENLOPEN
Property Description
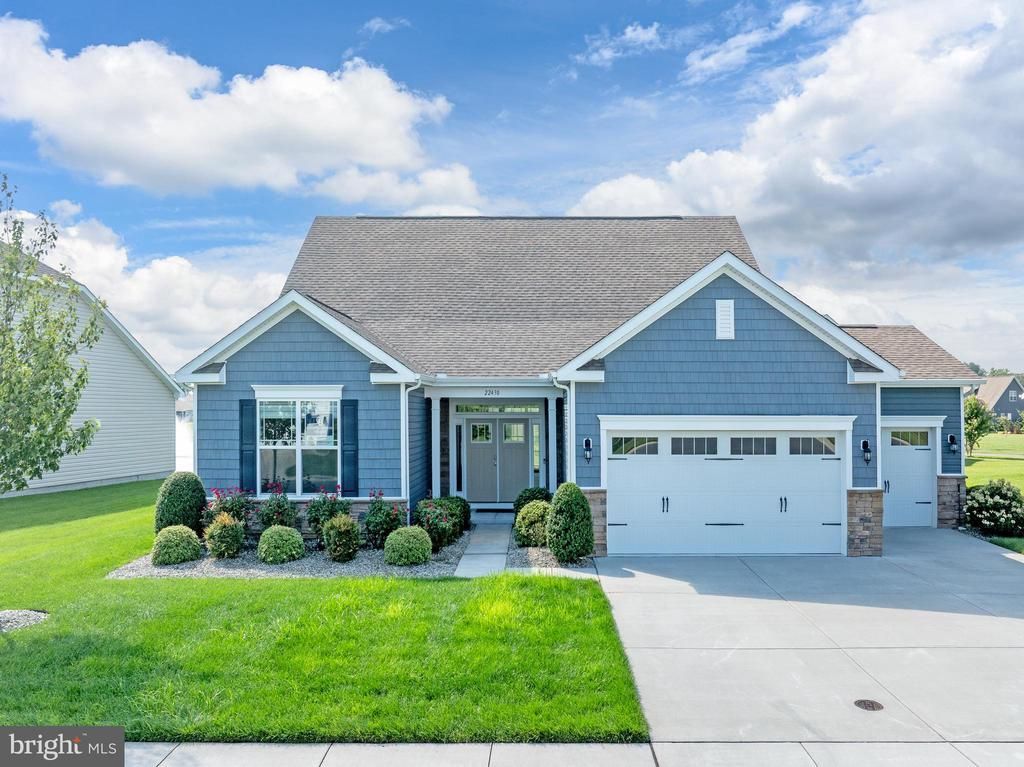
Welcome to this beautifully maintained Coastal Model in the highly sought-after Woodfield Preserve community. Offering five spacious bedrooms, three-and-a-half bathrooms, and a desirable first-floor primary suite, this home blends modern comfort, thoughtful design, and coastal elegance. Designed for both everyday living and effortless entertaining, the open-concept floor plan is filled with natural light and offers generous living spaces throughout. The inviting three-season room overlooks a peaceful pond, creating the perfect place to enjoy your morning coffee, unwind with a good book, or gather with friends and family year-round. Step outside to the rear patio and take in the tranquil water views while enjoying the privacy and beauty of your backyard setting. Irrigation well to save money. The spacious primary suite provides the convenience of first-floor living, while four additional bedrooms offer exceptional flexibility for guests, multigenerational living, or a dedicated home office. A new HVAC system adds comfort and peace of mind, making this home truly move-in ready. Why wait months for new construction when you can move in right away? This home is available for a quick closing, allowing you to begin enjoying the coastal lifestyle sooner. As an added advantage, buyers may also benefit from the traditional Delaware transfer tax split, offering the potential for significant savings compared to many new construction purchases. Woodfield Preserve offers an outstanding lifestyle with resort-style amenities just moments from your door, including a clubhouse, fitness center, outdoor pool, pickleball and tennis courts, playground, dog park, yoga space, billiards room, and a full calendar of community activities. Golf enthusiasts will appreciate being adjacent to The Rookery Golf Course, while beach lovers will enjoy convenient access to Broadkill Beach, Lewes Beach, Rehoboth Beach, Cape Henlopen State Park, and the charming shops, restaurants, and breweries of historic downtown Milton. Combining generous living space, peaceful pond views, exceptional community amenities, immediate availability, and an unbeatable coastal location, this home offers the perfect blend of comfort, convenience, and value in one of Sussex County's most desirable communities. Schedule your private showing today and discover why so many buyers are choosing to call Woodfield Preserve home."
Property Features
Property Type: Residential - Single Family
Cooling: Central A/C, Programmable Thermostat
Fireplaces: 1
Fuel Type: Propane - Metered
Garage: 3
Heating: Forced Air, Heat Pump - Gas BackUp
Home Style: Coastal
Lot Size: 0.24 Acres
Roof Type: Architectural Shingle
Stories: 2.0
Taxes: $1,297
Year Built: 2020
Feature Descriptions
Additional Structures: Above Grade, Below Grade
Appliances: Built-In Microwave, Dryer, Washer, Dishwasher, Disposal, Icemaker, Oven - Wall, Refrigerator
Building Name: NONE AVAILABLE
Community Amenities: Club House, Common Grounds, Community Center, Exercise Room, Fitness Center, Game Room, Party Room, Pool - Outdoor, Swimming Pool, Tot Lots/Playground, Other
Days on Site: 38
Electric: 200+ Amp Service
Exterior: Vinyl Siding, Batts Insulation, Blown-In Insulation
Exterior: Lawn Sprinkler
Fireplace: Gas/Propane
Flooring: Luxury Vinyl Plank, Partially Carpeted
HOA Fee: $165.00/Monthly
Interior: Primary Bath(s), Recessed Lighting, Ceiling Fan(s), Dining Area, Kitchen - Gourmet, Pantry, Sprinkler System
Lot Dimensions: 0.24 Acre(S)
Parking Features: Concrete Driveway
Parking Notes: 8 Total Parking Spaces
Rooms: Dining Room, Primary Bedroom, Bedroom 2,Bedroom 3,Kitchen, Breakfast Room, Bedroom 1,Great Room, Bathroom 1,Screened Porch
Sewer: Public Septic
Special View Info: Pond
SQFT Above Finished: 2952
SQFT Total Finished: 2952
Structure Type: Detached
Total Garage/Parking Spaces: 8
Utilities: Under Ground
Water: Public
Windows: Double Pane
Room Sizes
Dining Room: 14 x 13 Level - Main
Primary Bedroom: 14 x 17 Level - Main
Screened Porch: 16 x 10 Level - Main
Great Room: 23 x 17 Level - Main
Bedroom 2: 14 x 10 Level - Main
Bedroom 3: 14 x 10 Level - Main
Kitchen: 8 x 18 Level - Main
Breakfast Room: 7 x 10 Level - Main
Bathroom 1: 11 x 9 Level - Upper 1
Bedroom 1: 14 x 15 Level - Upper 1
Bedroom 2: 23 x 15 Level - Upper 1
Local Schools
School District: CAPE HENLOPEN
Listed By / Shown By
Listed By
Agency Name: Coldwell Banker Premier - Lewes
Agency Phone: 3026452881
Shown By
Agency Title: Maverick Realty, LLC
Agency Phone: (302) 365-8297

Estimate Your Payment
Estimated Payment
$ 1,618.42 per month $1,335.34 Principal & Interest $108.08 Property Tax $175.00 Homeowner's Insurance
22430 E Cypress Way | MLS# DESU2116846
This single family home located at 22430 E Cypress Way, Milton, DE 19968 is currently listed for sale with an asking price of $600,000. This property was built in 2020 and has 5 bedrooms and 3 full and 1 partial baths with 2952 sq. ft. E Cypress Way is located in the WOODFIELD PRESERVE subdivision within the CAPE HENLOPEN school district. Search WOODFIELD PRESERVE real estate on www.maverickrealtyusa.com today.