
BEDS2
BATHS2 full
SQUARE FEET1,194
MLS#DESU2120104
STATUSACTIVE
PROPERTY TYPEResidential - Single Family
SUBDIVISIONBEACHTREE PRESERVE
SCHOOLCAPE HENLOPEN
Property Description
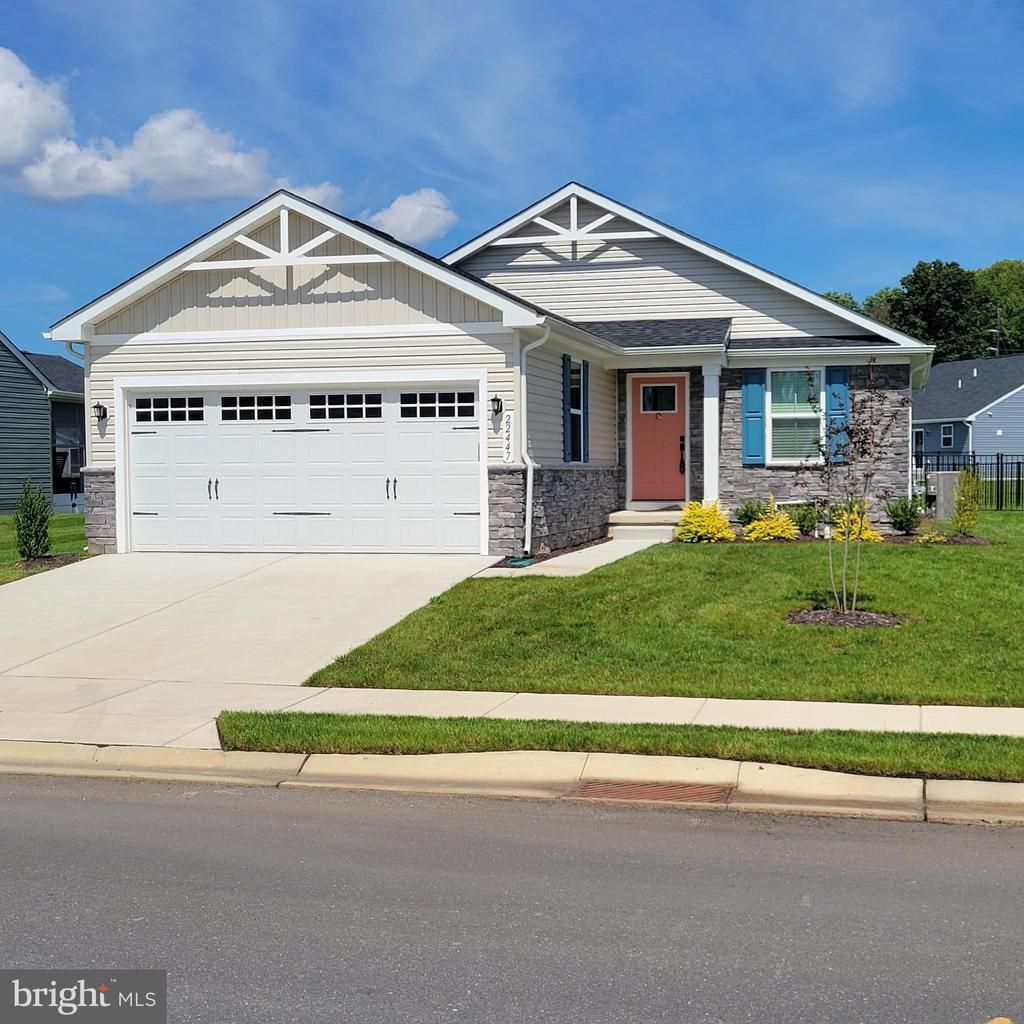
Nestled in the charming Beachtree Preserve community, this delightful ranch-style home has been barely lived in and offers a perfect blend of comfort and modern living. Built in 2025, the property features an inviting open floor plan that seamlessly connects the kitchen and living areas, ideal for both relaxation and entertaining. The kitchen boasts a spacious island and stainless steel appliances, making meal prep a joy. Enjoy the luxury of two well-appointed bedrooms, including a primary suite with a walk-in closet and a beautifully designed bathroom featuring a stall shower. There's also a full-sized unfinished basement. Step outside to discover a lovely fenced lot that adjoins open space, providing a serene backdrop for outdoor activities. The community amenities are truly exceptional, with a sparkling in-ground pool, pickleball courts, a playground for the kids and a dog park, ensuring there's something for everyone. The clubhouse and picnic areas invite gatherings with friends and neighbors, fostering a warm sense of community. Conveniently located near top-rated schools and lush parks, residents can enjoy easy access to recreational opportunities and public services. With lawn maintenance, snow removal, and trash services included in the association fee, you can spend more time enjoying your home and less time on upkeep. This property is not just a house; it's a place to create lasting memories in a vibrant neighborhood. Experience the comfort and community spirit that Beachtree Preserve has to offer!
Property Features
Property Type: Residential - Single Family
Basement: Yes
Basement: Full, Unfinished
Cooling: Central A/C
Fuel Type: Natural Gas
Garage: 2
Heating: Forced Air
Home Style: Ranch/Rambler
Lot Size: 0.20 Acres
Roof Type: Asbestos Shingle
Stories: 2.0
Taxes: $817
Year Built: 2025
Feature Descriptions
Additional Structures: Above Grade
Appliances: Built-In Microwave, Dishwasher, Disposal, Dryer, Oven/Range - Gas, Refrigerator, Stainless Steel Appliances, Washer, Water Heater - Tankless, Icemaker
Building Name: Beach Pebbles
Community Amenities: Club House, Common Grounds, Dog Park, Pickleball Courts, Picnic Area, Pool - Outdoor, Tot Lots/Playground
Days on Site: 5
Electric: 200+ Amp Service
Exterior: Vinyl Siding, Stone
Exterior: Underground Lawn Sprinkler
Fencing: Aluminum
Flooring: Carpet, Luxury Vinyl Plank, Ceramic Tile
HOA Fee: $597.75/Quarterly
Interior: Attic/House Fan, Bathroom - Stall Shower, Bathroom - Tub Shower, Carpet, Combination Kitchen/Living, Floor Plan - Open, Kitchen - Island, Primary Bath(s), Sprinkler System, Walk-in Closet(s), Window Treatments
Lot: Adjoins - Open Space
Lot Dimensions: 0.20 Acre(S)
Parking Notes: 2 Total Parking Spaces
Pet Restrictions: No Pet Restrictions
Sewer: Public Sewer
SQFT Above Finished: 1194
SQFT Total Finished: 1194
Structure Type: Detached
Total Garage/Parking Spaces: 2
Utilities: Cable TV, Natural Gas Available, Sewer Available, Water Available
Water: Public
Windows: Double Hung, Double Pane, Screens, Vinyl Clad
Local Schools
High School: CAPE HENLOPEN
Middle School: CAPE HENLOPEN
School District: CAPE HENLOPEN
Listed By / Shown By
Listed By
Agency Name: Keller Williams Realty Central-Delaware
Agency Phone: 3026770020
Shown By
Agency Title: Maverick Realty, LLC
Agency Phone: (302) 365-8297

Estimate Your Payment
Estimated Payment
$ 1,150.24 per month $956.77 Principal & Interest $68.08 Property Tax $125.39 Homeowner's Insurance
22447 Jayda Drive | MLS# DESU2120104
This single family home located at 22447 Jayda Drive, Lewes, DE 19958 is currently listed for sale with an asking price of $429,900. This property was built in 2025 and has 2 bedrooms and 2 full baths with 1194 sq. ft. Jayda Drive is located in the BEACHTREE PRESERVE subdivision within the CAPE HENLOPEN school district. Search BEACHTREE PRESERVE real estate on www.maverickrealtyusa.com today.