
BEDS3
BATHS2 full
SQUARE FEET2,056
MLS#DESU2117304
STATUSPENDING
PROPERTY TYPEResidential - Single Family
SUBDIVISIONWOODRIDGE
SCHOOLCAPE HENLOPEN
Property Description
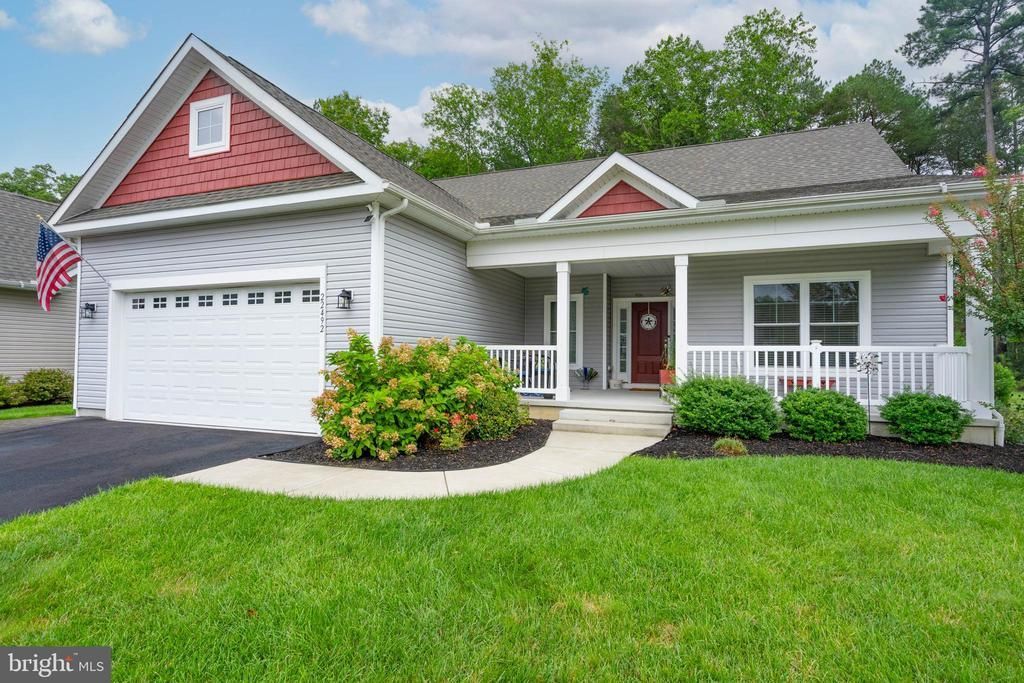
Experience effortless coastal living in this meticulously maintained award-winning 6 year young energy efficient Vandelay model home featuring a 4' rear extension across the back of the home and a bright and sunny morning room. Large windows bathe the interior with light and the inviting entryway welcomes you home. A spacious owners suite includes a large walk-in custom designed "California closet", private bath and plenty of room for a king sized bed and reading chair. Designed for entertaining, the open-concept layout seamlessly connects the great room, dining area, sunroom and kitchen all backing to a peaceful wooded setting. The heart of the home features a chef inspired kitchen with stainless steel appliances, pantry, granite counter tops and breakfast bar with abundant storage and prep space. Two additional bedrooms share a hall bath on the opposite side of the home offering privacy for guests and family. The oversized two car garage is well organized with custom fit-out, pull down steps to additional storage area and access to the conditioned crawl space. Relax on the front porch and enjoy the serene beauty and privacy of the mature woods off the back deck and beautifully designed paver patio and hardscape. Woodbridge's fully equipped clubhouse with bar, kitchen and entertainment room is the gathering spot for meetings and social events. It features a workout room, pool and ping pong tables, library, comfy seating around the fireplace and three large-screen TV's. The clubhouse opens onto a beautiful large gated pool, and a playground is available for children's enjoyment. Residents enjoy the walking trails, and nearby bike trails, award winning beaches, tax-free shopping, fine dining and entertainment.
Property Features
Property Type: Residential - Single Family
Cooling: Ceiling Fan(s), Central A/C, Dehumidifier, Energy Sta
Fuel Type: Electric, Propane - Metered
Garage: 2
Heating: Central, Energy Star Heating System, Heat Pump - Gas
Home Style: Coastal, Ranch/Rambler
Lot Size: 0.17 Acres
Roof Type: Architectural Shingle
Stories: 1.0
Taxes: $1,045
Year Built: 2020
Feature Descriptions
Accessibility: Doors - Swing In, Level Entry - Main
Additional Structures: Above Grade, Below Grade
Appliances: Central Vacuum, Dishwasher, Disposal, Dryer, Instant Hot Water, Oven - Self Cleaning, Oven/Range - Electric, Microwave, Water Heater - Tankless, Washer, Stainless Steel Appliances, Energy Efficient Appliances
Building Name: NONE AVAILABLE
Community Amenities: Bar/Lounge, Billiard Room, Common Grounds, Community Center, Exercise Room, Fitness Center, Game Room, Jog/Walk Path, Library, Meeting Room, Pool - Outdoor, Tot Lots/Playground
Days on Site: 48
Electric: 200+ Amp Service
Exterior: Vinyl Siding, Stick Built, Blown-In Insulation
Exterior: Bump-outs, Extensive Hardscape, Exterior Lighting, Gutter System, Sidewalks, Street Lights, Underground Lawn Sprinkler
Flooring: Carpet, Luxury Vinyl Plank
HOA Fee: $229.00/Monthly
Interior: Attic, Bathroom - Stall Shower, Bathroom - Tub Shower, Bathroom - Walk-In Shower, Breakfast Area, Butlers Pantry, Carpet, Ceiling Fan(s), Central Vacuum, Dining Area, Entry Level Bedroom, Family Room Off Kitchen, Floor Plan - Open, Kitchen - Gourmet, Pantry, Primary Bath(s), Recessed Lighting, Sprinkler System, Upgraded Countertops, Walk-in Closet(s)
Lot: Adjoins - Open Space, Backs to Trees, Backs - Open Common Area, Level
Lot Dimensions: 0.17 Acre(S)
Parking Features: Paved Driveway
Parking Notes: 2 Total Parking Spaces
Pet Restrictions: No Pet Restrictions
Rooms: Primary Bedroom
Sewer: Private Sewer
Special View Info: Trees/Woods
SQFT Above Finished: 2056
SQFT Total Finished: 2056
Structure Type: Detached
Total Garage/Parking Spaces: 2
Utilities: Cable TV, Propane - Community
Water: Public
Windows: Energy Efficient, Screens
Room Sizes
Primary Bedroom: 18 x 13 Level - Main
Local Schools
High School: CAPE HENLOPEN
School District: CAPE HENLOPEN
Listed By / Shown By
Listed By
Agency Name: NextHome Tomorrow Realty
Agency Phone: 3026014171
Shown By
Agency Title: Maverick Realty, LLC
Agency Phone: (302) 365-8297

Estimate Your Payment
Estimated Payment
$ 1,433.55 per month $1,190.46 Principal & Interest $87.08 Property Tax $156.01 Homeowner's Insurance
22492 Ridgecrest Drive | MLS# DESU2117304
This single family home located at 22492 Ridgecrest Drive, Milton, DE 19968 is currently listed for sale with an asking price of $534,900. This property was built in 2020 and has 3 bedrooms and 2 full baths with 2056 sq. ft. Ridgecrest Drive is located in the WOODRIDGE subdivision within the CAPE HENLOPEN school district. Search WOODRIDGE real estate on www.maverickrealtyusa.com today.