
BEDS2
BATHS2 full 1 partial
SQUARE FEET1,250
MLS#DENC2109784
STATUSPENDING
PROPERTY TYPEResidential - Townhouse
SUBDIVISIONGREEN VALLEY
SCHOOLCHRISTINA
Property Description
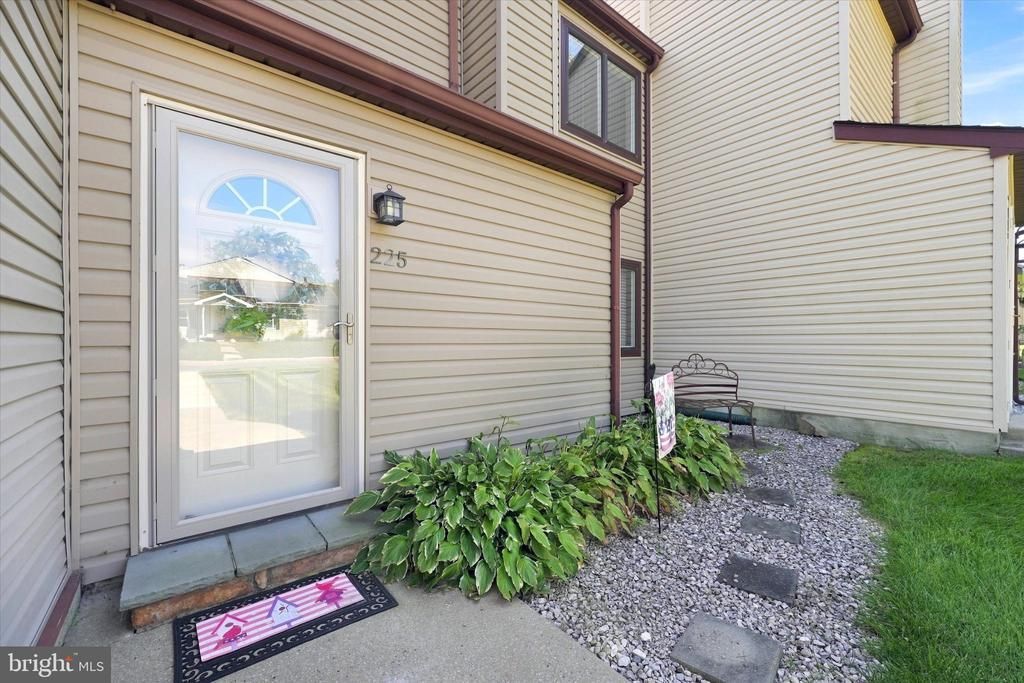
Welcome to this beautifully updated interior townhome in the desirable Green Valley community — a 2‑bedroom, 2.5‑bath gem offering comfort, convenience, and modern upgrades throughout. Step inside to a bright, functional layout featuring main‑level laundry, fresh updates, and a smart use of space. The primary bedroom suite is a true retreat with its own private balcony, full ensuite bath, and walk‑in closet. This home has been thoughtfully improved with new windows, new carpet in the bedrooms, a new roof, and new HVAC, giving buyers peace of mind for years to come. Outdoor living is easy and private — enjoy the covered back porch, perfect for relaxing or entertaining, along with a 2‑car private driveway tucked neatly at the rear of the home. All of this in a prime location close to shopping, dining, Christiana Hospital, and major interstates, making everyday living effortless. Schedule your tour today!
Property Features
Property Type: Residential - Townhouse
Cooling: Central A/C
Fireplaces: 1
Fuel Type: Electric
Heating: Heat Pump(s)
Home Style: Side-by-Side
Lot Size: 0.05 Acres
Stories: 2.0
Taxes: $2,656
Year Built: 1988
Feature Descriptions
Additional Structures: Above Grade, Below Grade
Appliances: Built-In Microwave, Dishwasher, Dryer, Refrigerator, Washer, Water Heater, Stove
Exterior: Frame
HOA Fee: $30.00/Annually
Lot Dimensions: 0.05 Acre(S)
Parking Notes: 2 Total Parking Spaces
Rooms: Living Room, Dining Room, Bedroom 2,Kitchen, Bedroom 1,Laundry, Bathroom 1,Bathroom 2
Sewer: Public Sewer
SQFT Above Finished: 1250
SQFT Total Finished: 1250
Structure Type: Interior Row/Townhouse
Total Garage/Parking Spaces: 2
Water: Public
Room Sizes
Kitchen: 9 x 8 Level - Main
Dining Room: 8 x 14 Level - Main
Living Room: 15 x 15 Level - Main
Bathroom 1: 5 x 7 Level - Upper 1
Bedroom 1: 13 x 13 Level - Upper 1
Bathroom 2: 9 x 5 Level - Upper 1
Bedroom 2: 13 x 9 Level - Upper 1
Bathroom 1: 4 x 5 Level - Main
Local Schools
School District: CHRISTINA
Listed By / Shown By
Listed By
Agency Name: Coldwell Banker Realty
Agency Phone: 3022341888
Shown By
Agency Title: Maverick Realty, LLC
Agency Phone: (302) 365-8297

Estimate Your Payment
Estimated Payment
$ 951.33 per month $645.41 Principal & Interest $221.33 Property Tax $84.58 Homeowner's Insurance
225 E Green Valley Circle | MLS# DENC2109784
This townhouse located at 225 E Green Valley Circle, Newark, DE 19711 is currently listed for sale with an asking price of $290,000. This property was built in 1988 and has 2 bedrooms and 2 full and 1 partial baths with 1250 sq. ft. E Green Valley Circle is located in the GREEN VALLEY subdivision within the CHRISTINA school district. Search GREEN VALLEY real estate on www.maverickrealtyusa.com today.