
BEDS3
BATHS2 full 1 partial
SQUARE FEET1,750
MLS#DENC2111126
STATUSACTIVE
PROPERTY TYPEResidential - Townhouse
SUBDIVISIONLA GRANGE
SCHOOLCHRISTINA
Property Description
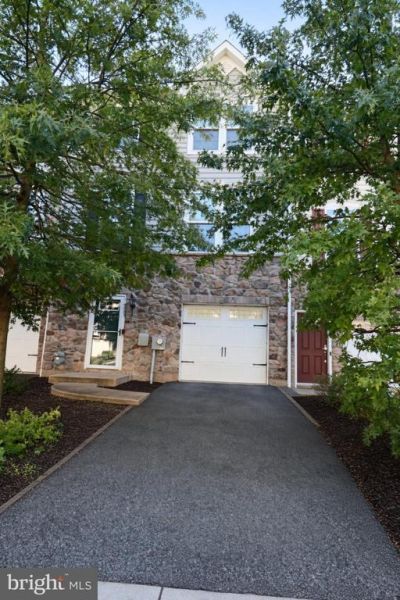
Welcome to this beautiful 3-bedroom, 2.5-bath townhouse in the La Grange community! This home features stone and vinyl siding, a 1-car garage, and a large fenced backyard with a paver patio. As you enter the home, you’ll find beautiful hardwood and vinyl floors throughout the lower and main levels. The lower level includes a foyer, family room, powder room, access to the garage, and to the backyard which is great for gathering. The main level offers an open floor plan with a spacious eat-in kitchen, breakfast bar, dining area, and living room. French doors bring in plenty of natural light. Upstairs are three bedrooms and two full bathrooms, including a spacious primary suite with a private bathroom, dual sinks, and a large walk-in closet. The laundry is also conveniently located on this level. Located near the DE/MD border and the University of Delaware, this home is in a great location. Don’t miss the opportunity to make this beautiful townhouse your new home!
Property Features
Property Type: Residential - Townhouse
Cooling: Central A/C
Fuel Type: Natural Gas
Garage: 1
Heating: Forced Air
Home Style: Colonial
Lot Size: 0.06 Acres
Roof Type: Pitched
Stories: 3.0
Taxes: $3,657
Year Built: 2015
Feature Descriptions
Additional Structures: Above Grade, Below Grade
Days on Site: 4
Exterior: Stone, Vinyl Siding
Flooring: Carpet, Hardwood, Luxury Vinyl Plank
HOA Fee: $375.00/Annually
Lot Dimensions: 0.06 Acre(S)
Parking Notes: 1 Total Parking Spaces
Sewer: Public Sewer
SQFT Above Finished: 1750
SQFT Total Finished: 1750
Structure Type: Interior Row/Townhouse
Total Garage/Parking Spaces: 1
Water: Public
Local Schools
School District: CHRISTINA
Listed By / Shown By
Listed By
Agency Name: Empower Real Estate, LLC
Agency Phone: 3027382300
Shown By
Agency Title: Maverick Realty, LLC
Agency Phone: (302) 365-8297

Estimate Your Payment
Estimated Payment
$ 1,349.40 per month $923.61 Principal & Interest $304.75 Property Tax $121.04 Homeowner's Insurance
225 W General Grey Court | MLS# DENC2111126
This townhouse located at 225 W General Grey Court, Newark, DE 19702 is currently listed for sale with an asking price of $415,000. This property was built in 2015 and has 3 bedrooms and 2 full and 1 partial baths with 1750 sq. ft. W General Grey Court is located in the LA GRANGE subdivision within the CHRISTINA school district. Search LA GRANGE real estate on www.maverickrealtyusa.com today.