
BEDS4
BATHS3 full
SQUARE FEET2,291
MLS#PAMC2180526
STATUSACTIVE
PROPERTY TYPEResidential - Single Family
SUBDIVISIONMEADOW GLEN
SCHOOLPERKIOMEN VALLEY
Property Description
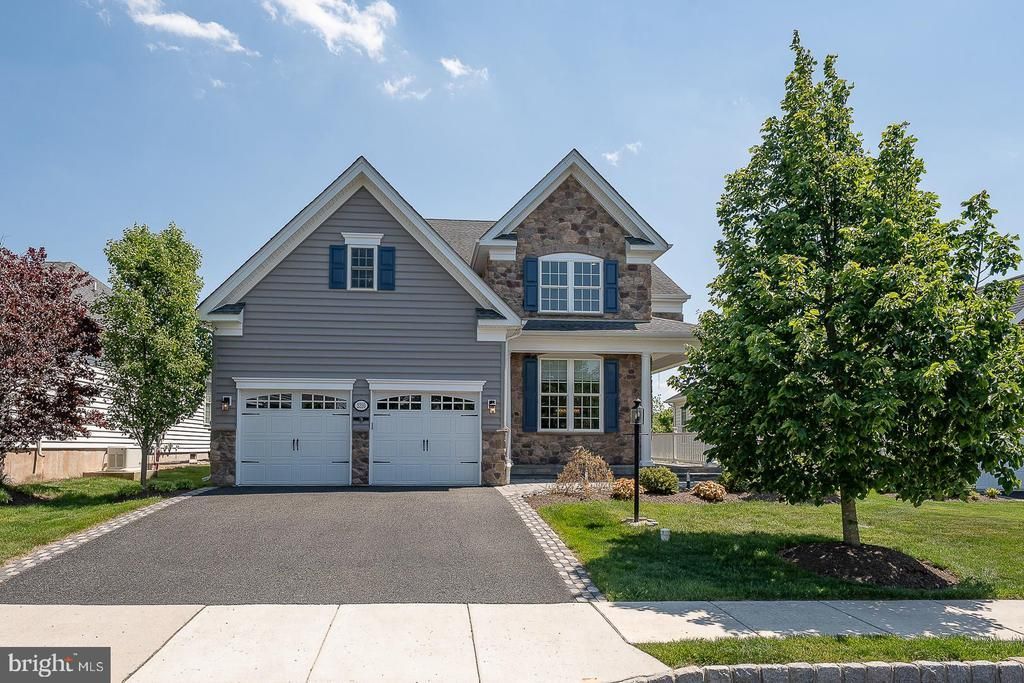
Welcome to 2250 Stockton Drive, a stunning single-family home in the highly desirable Meadow Glen at Skippack, a 55+ community known for its resort-style amenities and vibrant lifestyle. This spacious 4 Bedroom, 3 Bath residence offers 2,291 square feet of thoughtfully designed living space with over $100,000 in recent upgrades and improvements. The home makes a striking first impression with its dramatic architectural design, accentuated by soaring two-story and vaulted ceilings throughout the main living areas. The impressive two-story Entry, Formal Living Room, Dining Room, and expansive Family Room create a unique, open, and airy atmosphere filled with natural light and a wonderful sense of space. Hardwood flooring, elegant lighting, and thoughtfully updated finishes further enhance the home’s warm yet sophisticated feel. The upgraded Kitchen is designed for both everyday living and entertaining, featuring shaker-style cabinetry, granite countertops, stainless steel appliances including a GE Profile double oven with convection, a large peninsula with seating, tile backsplash, pantry storage, and a bright Breakfast Area with sliding doors leading to the patio. Open to the Kitchen, the stunning vaulted Family Room features hardwood floors and a striking double-sided gas fireplace shared with the Primary Suite. The first-floor Primary Bedroom includes a tray ceiling, new carpeting, a large walk-in closet, direct access to the patio, and a spa-inspired Bath with heated floors, soaking tub, dual vanity, and tiled shower. The second Bedroom, also located on the main level, is currently being used as a private Home Office and features custom-built cabinetry and a closet, offering flexibility to suit a variety of needs. A Full Bath and Laundry Room with direct access to the Garage complete the first floor. Upstairs, the spacious loft has a 2-story view of the main living area and an abundance of natural light. This floor also offers two generously sized Bedrooms and a Full Bath, creating comfortable accommodations for guests, hobbies, or additional living space. Recent improvements reflect the owner’s attention to detail and commitment to quality, including complete interior painting of the walls, trim, ceilings, doors, exterior shutters, and front door. Additional upgrades include Hunter Douglas Duette shades throughout the home, a new GE Profile double oven with convection feature, new LG washer and dryer, upgraded high-horsepower garbage disposal, Ethan Allen chandelier in the Breakfast Area, Ethan Allen custom draperies in the Primary Bedroom and Family Room, and new carpeting in the Primary Suite. Thoughtful design updates throughout the home created a more clean, modern transitional aesthetic with enhanced openness and improved flow between the main living spaces, including the dramatic expansion of the opening between the Dining Room and Kitchen to create a brighter and more connected feel. Outdoor living is equally impressive with a paver-lined driveway, landscaped grounds, a private stone patio with a gas hookup for grilling. The oversized two-car Garage includes a large and convenient Attic storage access. Residents of Meadow Glen enjoy exceptional amenities including a clubhouse, fitness center, outdoor pool, walking trails, bocce courts, dog park, pavilion, and a full calendar of clubs, activities, and social events. Conveniently located near the shops and restaurants of Skippack Village, as well as Routes 422 and the Pennsylvania Turnpike, this move-in ready home offers low-maintenance living in a sought-after community setting.
Property Features
Property Type: Residential - Single Family
Cooling: Central A/C
Fireplaces: 1
Fuel Type: Natural Gas
Garage: 2
Heating: 90% Forced Air
Home Style: 10000001216
Lot Size: 0.15 Acres
Stories: 2.0
Taxes: $9,755
Year Built: 2017
Feature Descriptions
Additional Structures: Above Grade, Below Grade
Appliances: Built-In Microwave, Cooktop, Dishwasher, Disposal, Dryer, Oven - Double, Oven - Self Cleaning, Oven - Wall, Oven/Range - Gas, Refrigerator, Stainless Steel Appliances, Washer, Water Heater
Community Amenities: Club House, Exercise Room, Jog/Walk Path, Swimming Pool
Days on Site: 6
Electric: 200+ Amp Service
Exterior: Vinyl Siding, Stone
Exterior: Exterior Lighting, Sidewalks, Street Lights
Fireplace: Double Sided, Fireplace - Glass Doors, Gas/Propane, Mantel(s)
Flooring: Hardwood, Tile/Brick, Carpet
HOA Fee: $295.00/Monthly
Interior: Built-Ins, Family Room Off Kitchen, Floor Plan - Open, Kitchen - Gourmet, Kitchen - Island, Upgraded Countertops, Walk-in Closet(s), Window Treatments, Wood Floors
Lot Dimensions: 0.15 Acre(S)
Municipality: SKIPPACK TWP
Parking Features: Paved Driveway
Parking Notes: 4 Total Parking Spaces
Rooms: Living Room, Dining Room, Primary Bedroom, Bedroom 2,Bedroom 3,Bedroom 4,Kitchen, Family Room, Laundry, Loft, Bathroom 2,Bathroom 3,Attic, Primary Bathroom
Sewer: Public Sewer
SQFT Above Finished: 2291
SQFT Total Finished: 2291
Structure Type: Detached
Total Garage/Parking Spaces: 4
Utilities: Under Ground
Water: Public
Windows: Bay/Bow, Double Hung, Transom
Room Sizes
Living Room: 18 x 15 Level - Main
Dining Room: 11 x 17 Level - Main
Kitchen: 13 x 12 Level - Main
Family Room: 18 x 15 Level - Main
Primary Bedroom: 22 x 15 Level - Main
Laundry: 8 x 6 Level - Main
Loft: 16 x 25 Level - Upper 1
Primary Bathroom: 11 x 11 Level - Main
Attic: 23 x 13 Level - Upper 2
Bathroom 2: 8 x 5 Level - Main
Bedroom 2: 11 x 12 Level - Main
Bedroom 3: 14 x 12 Level - Upper 1
Bedroom 4: 12 x 14 Level - Upper 1
Bathroom 3: 9 x 7 Level - Upper 1
Local Schools
School District: PERKIOMEN VALLEY
Listed By / Shown By
Listed By
Agency Name: BHHS Fox & Roach Wayne-Devon
Agency Phone: 6106512700
Shown By
Agency Title: Maverick Realty, LLC
Agency Phone: (302) 365-8297

Estimate Your Payment
Estimated Payment
$ 2,738.60 per month $1,702.56 Principal & Interest $812.92 Property Tax $223.13 Homeowner's Insurance
2250 Stockton Drive | MLS# PAMC2180526
This single family home located at 2250 Stockton Drive, Schwenksville, PA 19473 is currently listed for sale with an asking price of $765,000. This property was built in 2017 and has 4 bedrooms and 3 full baths with 2291 sq. ft. Stockton Drive is located in the MEADOW GLEN subdivision within the PERKIOMEN VALLEY school district. Search MEADOW GLEN real estate on www.maverickrealtyusa.com today.