
BEDS1
BATHS1 full
SQUARE FEET535
MLS#DESU2117222
STATUSACTIVE
PROPERTY TYPEResidential - Single Family
SCHOOLCAPE HENLOPEN
Property Description
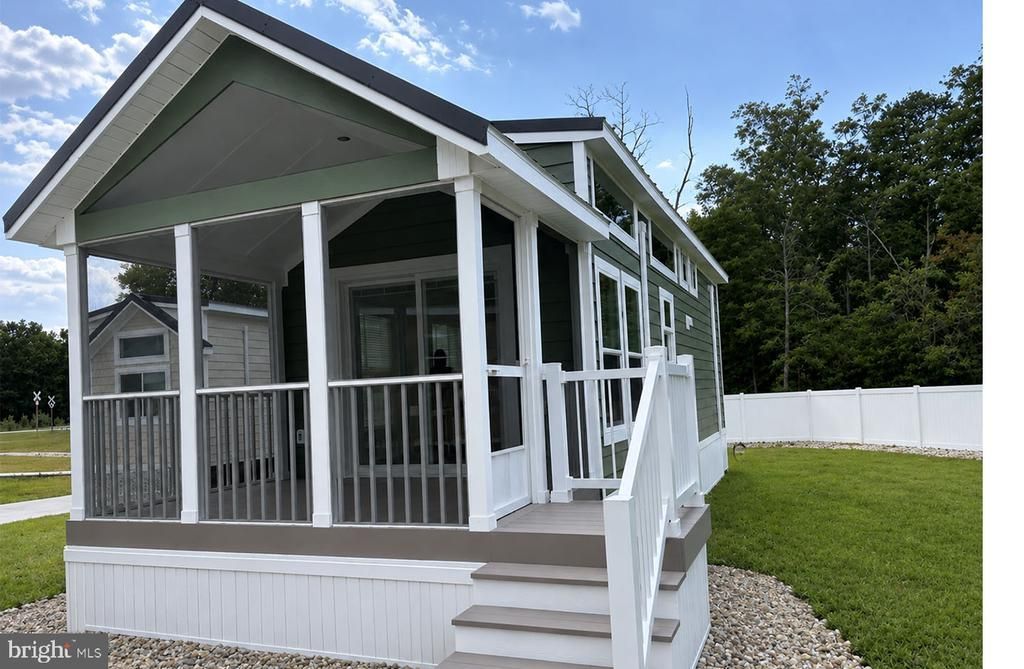
Welcome to PINEVALE - Clever Living starts here! A year-round, amenity rich, Park-Model home community, comprised of 154 beautifully crafted cottage homes, tucked into 19 wooded acres in Lincoln, DE. Every home at PINEVALE includes everything you need to make life feel lighter, so you can enjoy more freedom and simplicity in a home that fits any chapter of life. Spend your days at the Clubhouse gathering with friends, swimming in the community pool, grilling at the community pavilion or playing pickleball. If you want to catch a sunrise or sunset at the beach, you are just minutes away from Slaughter Beach, Broadkill Beach, and Lewes and Rehoboth, DE. Start simplifying life today! *all photos are for marketing purposes only and may not represent the actual home or amenities.
Property Features
Property Type: Residential - Single Family
Cooling: Ductless/Mini-Split
Fuel Type: Electric
Home Style: Cottage
Lot Size: 0.05 Acres
Roof Type: Metal
Stories: 1.0
Taxes: $0
Year Built: 2026
Feature Descriptions
Additional Structures: Above Grade, Below Grade
Appliances: Dishwasher, Microwave, Oven/Range - Electric, Stainless Steel Appliances, Refrigerator, Washer/Dryer Hookups Only, Water Heater
Building Name: NONE AVAILABLE
Community Amenities: Club House, Dog Park, Fitness Center, Pickleball Courts, Pool - Outdoor, Swimming Pool, Tot Lots/Playground, Other
Days on Site: 12
Electric: 100 Amp Service
Exterior: Batts Insulation, Low VOC Products/Finishes, Spray F
Exterior: Exterior Lighting, Gutter System
Flooring: Laminated
Interior: Bathroom - Walk-In Shower, Combination Kitchen/Dining, Combination Kitchen/Living, Ceiling Fan(s), Entry Level Bedroom, Floor Plan - Open, Recessed Lighting
Lot: Partly Wooded, Rented Lot
Lot Dimensions: 0.05 Acre(S)
Parking Features: Gravel Driveway
Parking Notes: 1 Total Parking Spaces
Pet Restrictions: Number Limit, Pet Addendum/Deposit
Rooms: Kitchen, Bedroom 1,Loft, Bathroom 1
Sewer: Private Sewer
Special View Info: Trees/Woods
SQFT Above Finished: 535
SQFT Total Finished: 535
Structure Type: Other
Total Garage/Parking Spaces: 1
Utilities: Cable TV Available, Electric Available, Phone Available
Water: Private/Community Water
Windows: Double Pane, Low-E, Screens, Vinyl Clad
Wooded: Yes
Local Schools
School District: CAPE HENLOPEN
Listed By / Shown By
Listed By
Agency Name: Jack Lingo - Rehoboth
Agency Phone: 3022273883
Shown By
Agency Title: Maverick Realty, LLC
Agency Phone: (302) 365-8297

Estimate Your Payment
Estimated Payment
$ 465.68 per month $411.72 Principal & Interest $0.00 Property Tax (data not provided by mls) $53.96 Homeowner's Insurance
22505 Fox Den Way | MLS# DESU2117222
This single family home located at 22505 Fox Den Way, Lincoln, DE 19960 is currently listed for sale with an asking price of $184,995. This property was built in 2026 and has 1 bedrooms and 1 full baths with 535 sq. ft. Fox Den Way is located within the CAPE HENLOPEN school district. Search Lincoln real estate on www.maverickrealtyusa.com today.