
BEDS4
BATHS3 full
SQUARE FEET2,587
MLS#DESU2118124
STATUSACTIVE
PROPERTY TYPEResidential - Single Family
SUBDIVISIONHAWTHORNE
SCHOOLINDIAN RIVER
Property Description
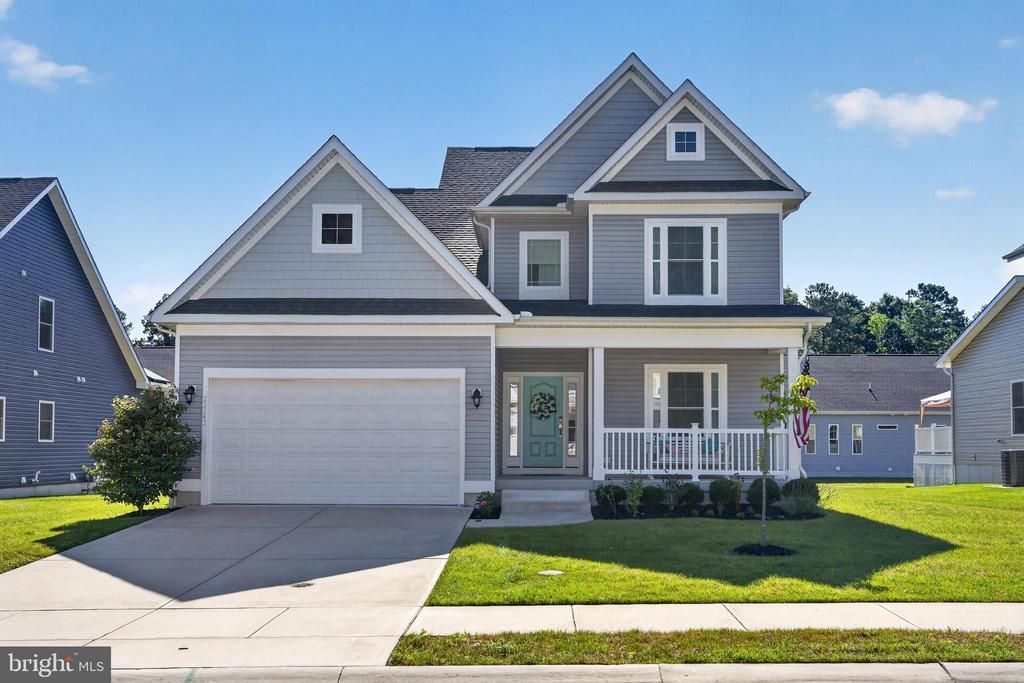
Welcome to this beautifully designed, energy-efficient single-family home built by Insight Homes, a recognized leader in green home construction. Offering four bedrooms, three full baths, and a flexible floor plan, this home is an excellent choice for a primary residence or second home—and is affordably priced! The main level features three bedrooms and two full baths, including a spacious primary suite with a beautifully appointed bath featuring a floor-to-ceiling tiled shower surround. The inviting main living areas include a dining room, gorgeous kitchen, and impressive great room, all enhanced by dramatic two-story ceilings that create an open and spacious feel. In addition, there is a flex room/morning room for additional main level living. Mannington luxury vinyl plank flooring runs throughout the main living areas, while central vacuum adds everyday convenience. The kitchen is well appointed and offers plenty of cabinets, granite counters, stainless steel appliances, and a large center island. Upstairs, a huge loft spans the width of the home and provides tremendous flexibility for a family room, office, hobby space, or gathering area. The second floor also includes the fourth bedroom and a third full bath, making it ideal for guests or extended family. Built with energy efficiency in mind, this Insight Homes green home features a hybrid heat pump, Low-E windows, and a crawl space with a vapor barrier. Additional storage is available in the eaves, with pull-down stairs providing access to the attic. Outside, enjoy a welcoming front porch, rear patio, fully irrigated yard, and a two-car attached garage. Even better, grass cutting is included in the low HOA fee, making exterior maintenance a breeze. This is a wonderful opportunity to own a well-designed, energy-conscious home with a highly flexible floor plan and plenty of space for everyone. Don't miss this affordably priced home—call today to schedule your private appointment!
Property Features
Property Type: Residential - Single Family
Cooling: Central A/C
Fuel Type: Propane - Metered
Garage: 2
Heating: Heat Pump - Gas BackUp
Home Style: Contemporary, Craftsman
Lot Size: 0.21 Acres
Roof Type: Architectural Shingle
Stories: 1.5
Year Built: 2021
Feature Descriptions
Additional Structures: Above Grade, Below Grade
Appliances: Central Vacuum, Disposal, Dishwasher, Dryer, Oven/Range - Electric, Refrigerator, Stainless Steel Appliances, Washer, Water Heater - Tankless
Building Name: NONE AVAILABLE
Community Amenities: Club House, Exercise Room, Common Grounds, Dog Park, Community Center, Pool - Outdoor
Days on Site: 11
Electric: 200+ Amp Service
Exterior: Lawn Sprinkler
Exterior: Stick Built, Vinyl Siding
Flooring: Luxury Vinyl Plank, Carpet, Vinyl
HOA Fee: $175.00/Monthly
Interior: Entry Level Bedroom, Primary Bath(s), Recessed Lighting, Bathroom - Stall Shower, Bathroom - Tub Shower, Carpet, Ceiling Fan(s), Dining Area, Family Room Off Kitchen, Floor Plan - Open, Kitchen - Island, Pantry, Upgraded Countertops, Walk-in Closet(s)
Lot: Front Yard, Rear Yard, SideYard(s)
Lot Dimensions: 0.21 Acre(S)
Number of Rooms: 9
Parking Features: Concrete Driveway
Parking Notes: 4 Total Parking Spaces
Pet Restrictions: Case by Case Basis
Rooms: Dining Room, Primary Bedroom, Bedroom 2,Bedroom 3,Bedroom 4,Kitchen, Family Room, Great Room, Loft, Utility Room, Bathroom 2,Bathroom 3,Primary Bathroom
Sewer: Public Sewer
SQFT Above Finished: 2587
SQFT Total Finished: 2587
Structure Type: Detached
Total Garage/Parking Spaces: 4
Utilities: Propane - Community
Water: Public
Room Sizes
Loft: 38 x 16 Level - Upper 1
Bedroom 4: 18 x 13 Level - Upper 1
Great Room: 19 x 12 Level - Main
Dining Room: 12 x 10 Level - Main
Kitchen: 15 x 13 Level - Main
Family Room: 15 x 12 Level - Main
Primary Bedroom: 14 x 13 Level - Main
Bedroom 2: 12 x 11 Level - Main
Bedroom 3: 12 x 11 Level - Main
Utility Room: 8 x 8 Level - Main
Local Schools
School District: INDIAN RIVER
Listed By / Shown By
Listed By
Agency Name: The Lisa Mathena Group, Inc.
Agency Phone: 8553346637
Shown By
Agency Title: Maverick Realty, LLC
Agency Phone: (302) 365-8297

Estimate Your Payment
Estimated Payment
$ 1,371.64 per month $1,212.71 Principal & Interest $0.00 Property Tax (data not provided by mls) $158.93 Homeowner's Insurance
22542 Bradbury Way | MLS# DESU2118124
This single family home located at 22542 Bradbury Way, Georgetown, DE 19947 is currently listed for sale with an asking price of $544,900. This property was built in 2021 and has 4 bedrooms and 3 full baths with 2587 sq. ft. Bradbury Way is located in the HAWTHORNE subdivision within the INDIAN RIVER school district. Search HAWTHORNE real estate on www.maverickrealtyusa.com today.