
BEDS4
BATHS2 full 1 partial
SQUARE FEET3,875
MLS#DENC2097946
STATUSACTIVE
PROPERTY TYPEResidential - Single Family
SUBDIVISIONPARKSIDE
SCHOOLAPPOQUINIMINK
Property Description
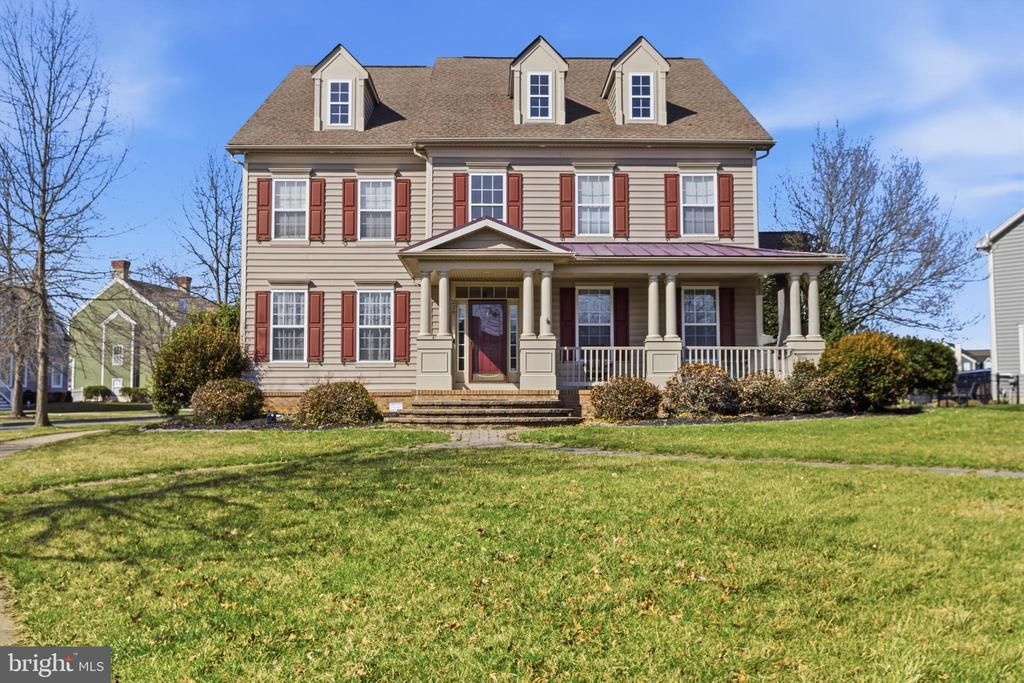
Just Reduced! This Stunning Home built by Anderson Builder is located on the Corner lot in the Parkside Community. This 4 bedroom, 2 1/2 bath home welcomes you as soon as you enter into the home. The 2-story foyer provides an embracing warmth separating the dining and living room. The Large office can be access by the double doors off the living room or by the hall entrance. A butler's pantry connects dining room and kitchen. This lovely kitchen complete with cabinet and countertop space. Why not just add a few chairs to enjoy the view. This open floor plan from the kitchen, breakfast area and great room offers functional entertaining or a cozy setting for you to enjoy the gas fireplace. Enjoy the outdoors on the beautiful paver patio off the great room. . All bedrooms are located on the 2nd floor. The large primary bedroom with 2 walk-in closets, let's not miss the owner's bath with tub and separate shower. Each of the secondary bedrooms have walk-in closets. The full hall bathroom is located on the 2nd floor. The laundry is located on the main lever providing access to the 3rd car garage. Irrigation system, water soften, surround sound in the great room and electric car charge are included. Is this Beautiful Home yours? All Offers will present so Schedule your tour before it's too late!
Property Features
Property Type: Residential - Single Family
Basement: Yes
Basement: Unfinished
Cooling: Central A/C
Fireplaces: 1
Fuel Type: Natural Gas
Garage: 3
Heating: Central
Home Style: Colonial
Lot Size: 0.26 Acres
Roof Type: Shingle
Stories: 2.0
Taxes: $0
Year Built: 2006
Feature Descriptions
Additional Structures: Above Grade, Below Grade
Community Amenities: Club House, Pool - Outdoor
Days on Site: 244
Exterior: Vinyl Siding, Aluminum Siding
Exterior: Street Lights, Underground Lawn Sprinkler
HOA Fee: $250.00/Quarterly
Interior: Bathroom - Soaking Tub, Bathroom - Tub Shower, Butlers Pantry, Ceiling Fan(s), Dining Area, Family Room Off Kitchen, Floor Plan - Open, Formal/Separate Dining Room, Kitchen - Eat-In, Kitchen - Gourmet, Kitchen - Table Space, Recessed Lighting, Sound System, Store/Office, Upgraded Countertops, Walk-in Closet(s), Sprinkler System
Lot Dimensions: 0.26 Acre(S)
Parking Features: Asphalt Driveway
Parking Notes: 7 Total Parking Spaces
Rooms: Living Room, Dining Room, Primary Bedroom, Bedroom 2,Bedroom 3,Bedroom 4,Kitchen, Breakfast Room, Great Room, Laundry, Office, Primary Bathroom
Sewer: Public Sewer
SQFT Above Finished: 3875
SQFT Total Finished: 3875
Structure Type: Detached
Total Garage/Parking Spaces: 7
Water: Public
Local Schools
School District: APPOQUINIMINK
Listed By / Shown By
Listed By
Agency Name: EXP Realty, LLC
Agency Phone: 8885434829
Shown By
Agency Title: Maverick Realty, LLC
Agency Phone: (302) 365-8297

Estimate Your Payment
Estimated Payment
$ 1,923.17 per month $1,700.33 Principal & Interest $0.00 Property Tax (data not provided by mls) $222.83 Homeowner's Insurance
228 Wickerberry Drive | MLS# DENC2097946
This single family home located at 228 Wickerberry Drive, Middletown, DE 19709 is currently listed for sale with an asking price of $764,000. This property was built in 2006 and has 4 bedrooms and 2 full and 1 partial baths with 3875 sq. ft. Wickerberry Drive is located in the PARKSIDE subdivision within the APPOQUINIMINK school district. Search PARKSIDE real estate on www.maverickrealtyusa.com today.