
BEDS5
BATHS3 full 1 partial
SQUARE FEET4,625
MLS#DENC2103510
STATUSACTIVE
PROPERTY TYPEResidential - Single Family
SUBDIVISIONPARKSIDE
SCHOOLAPPOQUINIMINK
Property Description
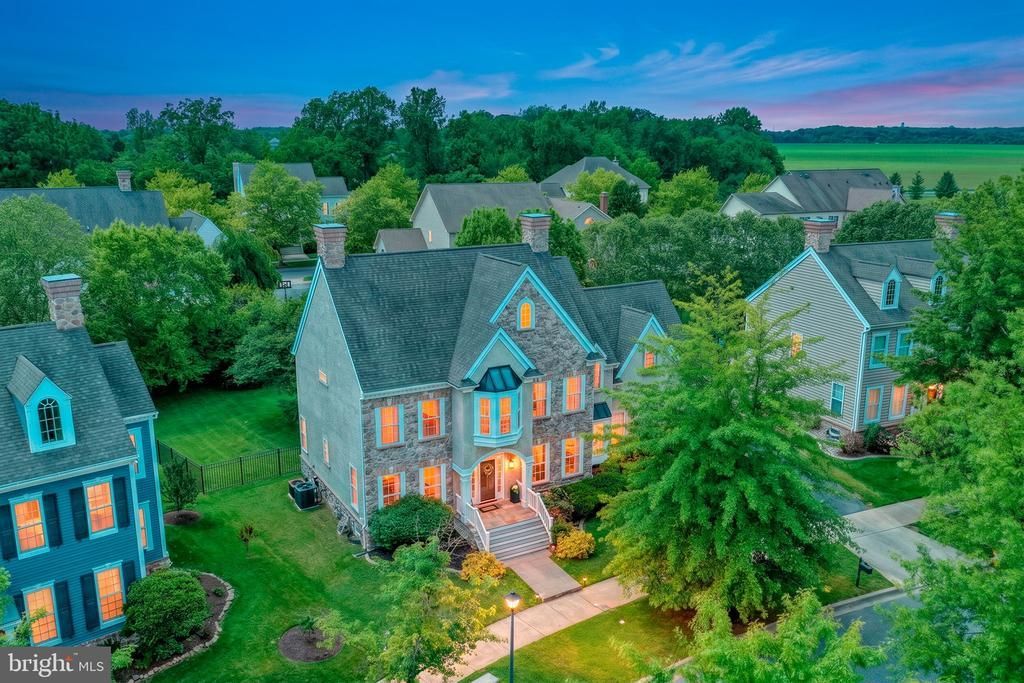
Welcome to 229 Wickerberry Drive in the sought-after community of PARKSIDE. This stunning 5 bedroom and 3.1 bath home is just beautiful....As you drive up to this home it is boasting curb appeal...the majestic stone, stucco and siding are so well maintained....the landscaping is perfect and the unique garage in the back yard offers so much. As you enter into the home the striking hardwoods make you say WOW!!. This home is elegant with its traditional front rooms and open concept back of the home, it checks all the boxes. The Devon model is classic and inviting. The lovely kitchen, the morning/sunroom, and the large cathedral family room are so well laid out. The office that overlooks the yard...the moldings and this is only the first floor. The second floor offers lovely sized rooms, with custom painting and moldings... the large master offers 2 large master closets, tray ceiling, and a great sized master bathroom with 2 linen closets....you just have to see it....NOW....drum roll please... the finished basement.....words cannot describe the detail down here.....2 large recreational areas, bedroom, full bath, and gym area... let's not forget the yard, fully fenced, lovely patio, great landscaping.....Parkside has a wonderful Clubhouse, newly expanded pool, gym, and tennis court. SO MUCH TO SEE!!!
Property Features
Property Type: Residential - Single Family
Basement: Yes
Basement: Fully Finished
Cooling: Central A/C
Fireplaces: 1
Fuel Type: Natural Gas
Garage: 2
Heating: Forced Air
Home Style: 10000001216
Lot Size: 0.30 Acres
Stories: 2.0
Taxes: $5,206
Year Built: 2007
Feature Descriptions
Additional Structures: Above Grade, Below Grade
Building Name: NONE AVAILABLE
Community Amenities: Club House, Common Grounds, Exercise Room, Party Room, Pool - Outdoor, Tennis Courts, Tot Lots/Playground
Days on Site: 8
Exterior: Stone, Stucco, Vinyl Siding
Fireplace: Gas/Propane
HOA Fee: $250.00/Quarterly
Lot Dimensions: 0.30 Acre(S)
Parking Notes: 2 Total Parking Spaces
Sewer: Public Sewer
SQFT Above Finished: 3500
SQFT Below Finished: 1125
SQFT Total Finished: 4625
Structure Type: Detached
Total Garage/Parking Spaces: 2
Water: Public
Local Schools
High School: MIDDLETOWN
Elementary School: SILVER LAKE
School District: APPOQUINIMINK
Listed By / Shown By
Listed By
Agency Name: Patterson-Schwartz-Middletown
Agency Phone: 3022855100
Shown By
Agency Title: Maverick Realty, LLC
Agency Phone: (302) 365-8297

Estimate Your Payment
Estimated Payment
$ 2,570.96 per month $1,889.51 Principal & Interest $433.83 Property Tax $247.63 Homeowner's Insurance
229 Wickerberry Drive | MLS# DENC2103510
This single family home located at 229 Wickerberry Drive, Middletown, DE 19709 is currently listed for sale with an asking price of $849,000. This property was built in 2007 and has 5 bedrooms and 3 full and 1 partial baths with 4625 sq. ft. Wickerberry Drive is located in the PARKSIDE subdivision within the APPOQUINIMINK school district. Search PARKSIDE real estate on www.maverickrealtyusa.com today.