
BEDS3
BATHS2 full 1 partial
SQUARE FEET1,730
MLS#MDMC2249470
STATUSACTIVE
PROPERTY TYPERental - Townhouse
SUBDIVISIONARORA HILLS
SCHOOLMONTGOMERY COUNTY PUBLIC SCHOOLS
Property Description
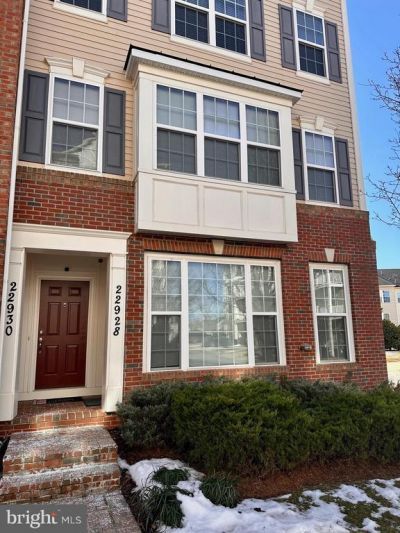
This beautiful end of group abode is ready for you to call "Home"! Situated in front of a private green space offering benches and mature trees for shade on warm, sunny days. Inside you'll be delighted to find a nicely outfitted kitchen featuring upgraded countertops & cabinets, stainless steel appliances, and gas cooking. Beyond the kitchen you'll enjoy your cozy fireplace, functional living/dining space, a powder room for guests and direct access to your 1 car garage and driveway. Upstairs features a large primary bedroom suite complete with 2 closets and a thoughtfully designed primary bath. Down the hall you'll discover your dedicated laundry room, hall bath, and two secondary bedrooms and a private balcony. This community offers two pools, playgrounds, walking paths, close proximity to nearby grocery shopping, dining, schools, & more! Schedule your tour today!
Property Features
Property Type: Rental - Townhouse
Cooling: Central A/C
Fireplaces: 1
Fuel Type: Natural Gas
Garage: 1 car attached
Heating: Central
Home Style: Traditional
Lot Size: 0.00 Acre(S)
Stories: 2.0
Year Built: 2014
Feature Descriptions
Additional Structures: Above Grade, Below Grade
Appliances: Dishwasher, Built-In Microwave, Disposal, Dryer, Oven/Range - Gas, Refrigerator, Stainless Steel Appliances, Washer, Water Heater
Community Amenities: Pool - Outdoor, Tot Lots/Playground
Days on Site: 3
Exterior: Brick Veneer, Concrete, Vinyl Siding
Interior: Bathroom - Soaking Tub, Bathroom - Stall Shower, Breakfast Area, Carpet, Ceiling Fan(s), Combination Dining/Living, Dining Area, Family Room Off Kitchen, Floor Plan - Open, Floor Plan - Traditional, Kitchen - Gourmet, Pantry, Primary Bath(s), Upgraded Countertops, Walk-in Closet(s), Window Treatments, Wood Floors, Other
Lot Dimensions: 0.00 Acre(S)
Parking Features: Attached Garage, Driveway, Off Street, Parking Lot, Concrete Driveway
Pet Restrictions: Case by Case Basis
Rent Includes: Water, Trash Removal, HOA/Condo Fee
Rooms: Living Room, Dining Room, Primary Bedroom, Bedroom 2,Kitchen, Bedroom 1,Laundry, Primary Bathroom, Full Bath, Half Bath
Sewer: Public Sewer
SQFT Above Finished: 1730
SQFT Total Finished: 1730
Structure Type: End of Row/Townhouse
Total Garage/Parking Spaces: 1
Water: Public
Windows: Double Pane
Local Schools
High School: DAMASCUS
Middle School: HALLIE WELLS MIDDLE
Elementary School: CEDAR GROVE
School District: MONTGOMERY COUNTY PUBLIC SCHOOLS
Listed By / Shown By
Listed By
Agency Name: RLAH @properties
Agency Phone: 3016520643
Shown By
Agency Title: Maverick Realty, LLC
Agency Phone: (302) 365-8297

22928 Spicebush Drive , Unit 1641 | MLS# MDMC2249470
This property located at 22928 Spicebush Drive , Unit 1641, Clarksburg, MD 20871 is currently listed for rent with an asking price of $2,950 / Monthly. Spicebush Drive , Unit 1641 is located within the MONTGOMERY COUNTY PUBLIC SCHOOLS school district. Search Clarksburg real estate on www.maverickrealtyusa.com today.