
BEDS3
BATHS3 full
SQUARE FEET3,084
MLS#DEKT2050450
STATUSACTIVE UNDER CONTRACT
PROPERTY TYPEResidential - Single Family
SUBDIVISIONTWIN EAGLE FARMS
SCHOOLSMYRNA
Property Description
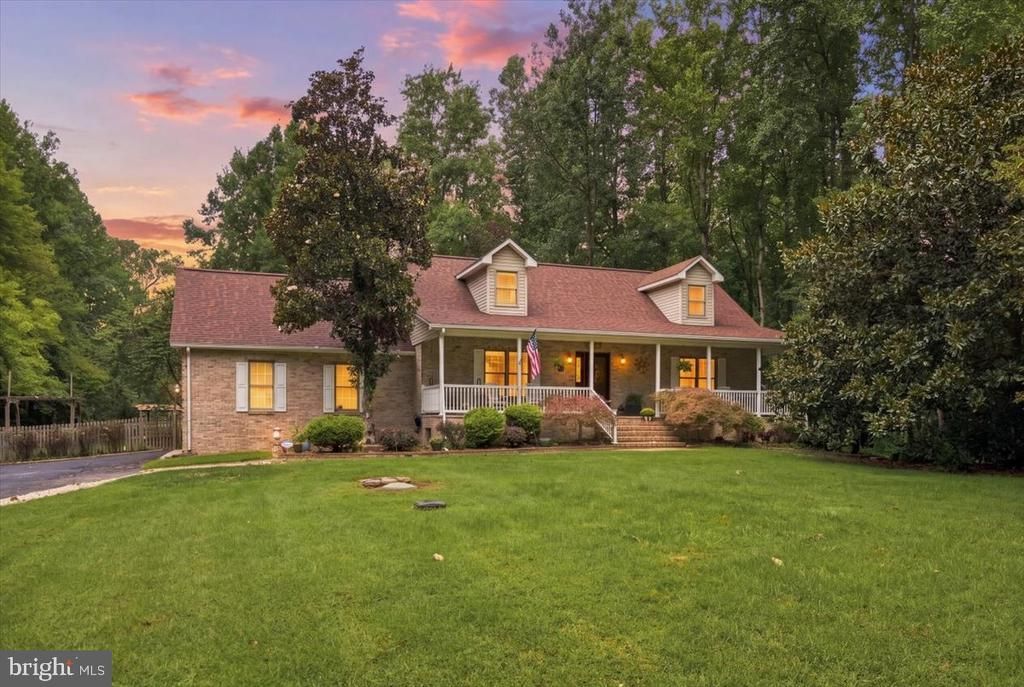
A long private driveway leads you away from the road and into the secluded setting of this distinctive 3-bedroom, 3-full-bath Cape Cod, tucked away on approximately 2.5 acres in Clayton. Surrounded by mature landscaping and thoughtfully positioned for privacy, the property offers a peaceful sense of escape along with an impressive collection of indoor and outdoor amenities. An oversized front porch welcomes you home and provides the perfect place to relax and enjoy the tranquil surroundings. Inside, the main level features wood flooring, two bedrooms, a full bathroom and an inviting living room warmed by the first of two wood-burning stoves. The spacious eat-in kitchen includes an island, pantry, generous table space and updated cabinetry and appliances. A screened-in porch located directly off the kitchen extends the living and dining space outdoors while maintaining protection from the elements. Upstairs, the private primary suite features two walk-in closets and a spacious en-suite bathroom with a large soaking tub. The open loft overlooks the living room and provides flexible space for an office, reading area or lounge, with the potential to be enclosed and converted into an additional bedroom if desired. The finished walkout basement adds an entirely separate level for recreation and entertaining. It includes a second wood-burning stove, dry bar, pool table, surround-sound speakers and plenty of room for gaming, movies and gatherings. The secluded backyard feels like a private resort. The 18x36 swimming pool is surrounded by extensive outdoor living areas that include decks, patios, a pavilion, hot tub and rear pergola. A paver patio, newer cement patio, deck speakers, pool lighting, low-voltage landscape lighting, poolside fan and multiple shaded seating options make this an exceptional setting for entertaining. The expansive grounds also feature fencing, a 40x30 pole barn with a dedicated gym area, 12 ft ceilings, electrical and projector, additional storage and a charming rustic outhouse located behind the pole barn. The seller’s extensive improvements reflect years of thoughtful care and investment. Highlights include a newer roof, HVAC system installed in 2023, updated appliances in 2023, cabinetry updated in phases, newer LVP flooring upstairs and in the main-level bathroom, newer carpeting on the stairs and in both main-level bedrooms, interior painting, new ceiling fans, and a primary bathroom and shower retiled in 2024. Exterior improvements include newer covered-deck roofing, a new pergola roof, a new cement patio, recently stained decks, driveway repairs, a newer hot-tub cover, an updated garage-door motor, tree maintenance, LeafFilter gutter protection and enhanced exterior lighting. Pool improvements include a newer pump, new filter, lighting and added storage. From the moment you travel down the long private driveway, this property feels removed from the everyday while remaining conveniently located in Clayton. Private, spacious and exceptionally well-equipped, it offers room to live, work, entertain and enjoy every season. This is a VA Assumable loan, rate 2.25
Property Features
Property Type: Residential - Single Family
Basement: Yes
Basement: Partially Finished
Cooling: Central A/C
Fuel Type: Oil
Garage: 2
Heating: 90% Forced Air
Home Style: Cape Cod
Lot Size: 2.50 Acres
Stories: 1.5
Taxes: $2,111
Year Built: 1995
Feature Descriptions
Additional Structures: Above Grade, Below Grade
Building Name: NONE AVAILABLE
Days on Site: 8
Exterior: Aluminum Siding, Brick
Exterior: Hot Tub, Outbuilding(s), Other
Interior: Bathroom - Soaking Tub, Breakfast Area, Ceiling Fan(s), Combination Kitchen/Dining, Entry Level Bedroom, Kitchen - Eat-In, Kitchen - Island, Kitchen - Table Space, Pantry, Stove - Wood, Walk-in Closet(s), Wet/Dry Bar, WhirlPool/HotTub, Wood Floors
Lot: Adjoins - Public Land, Backs to Trees, Private, Rear Yard, Secluded
Lot Dimensions: 2.50 Acre(S)
Parking Notes: 2 Total Parking Spaces
Sewer: Private Septic Tank
SQFT Above Finished: 2284
SQFT Below Finished: 800
SQFT Total Finished: 3084
Structure Type: Detached
Total Garage/Parking Spaces: 2
Water: Private, Well
Local Schools
School District: SMYRNA
Listed By / Shown By
Listed By
Agency Name: Patterson-Schwartz-Middletown
Agency Phone: 3022855100
Shown By
Agency Title: Maverick Realty, LLC
Agency Phone: (302) 365-8297

Estimate Your Payment
Estimated Payment
$ 1,749.19 per month $1,390.98 Principal & Interest $175.92 Property Tax $182.29 Homeowner's Insurance
230 Buresch Drive | MLS# DEKT2050450
This single family home located at 230 Buresch Drive, Clayton, DE 19938 is currently listed for sale with an asking price of $625,000. This property was built in 1995 and has 3 bedrooms and 3 full baths with 3084 sq. ft. Buresch Drive is located in the TWIN EAGLE FARMS subdivision within the SMYRNA school district. Search TWIN EAGLE FARMS real estate on www.maverickrealtyusa.com today.