
BEDS3
BATHS1 full 1 partial
SQUARE FEET1,709
MLS#NJCD2122536
STATUSACTIVE
PROPERTY TYPEResidential - Single Family
SUBDIVISIONKINGSTON
SCHOOLCHERRY HILL TOWNSHIP PUBLIC SCHOOLS
Property Description
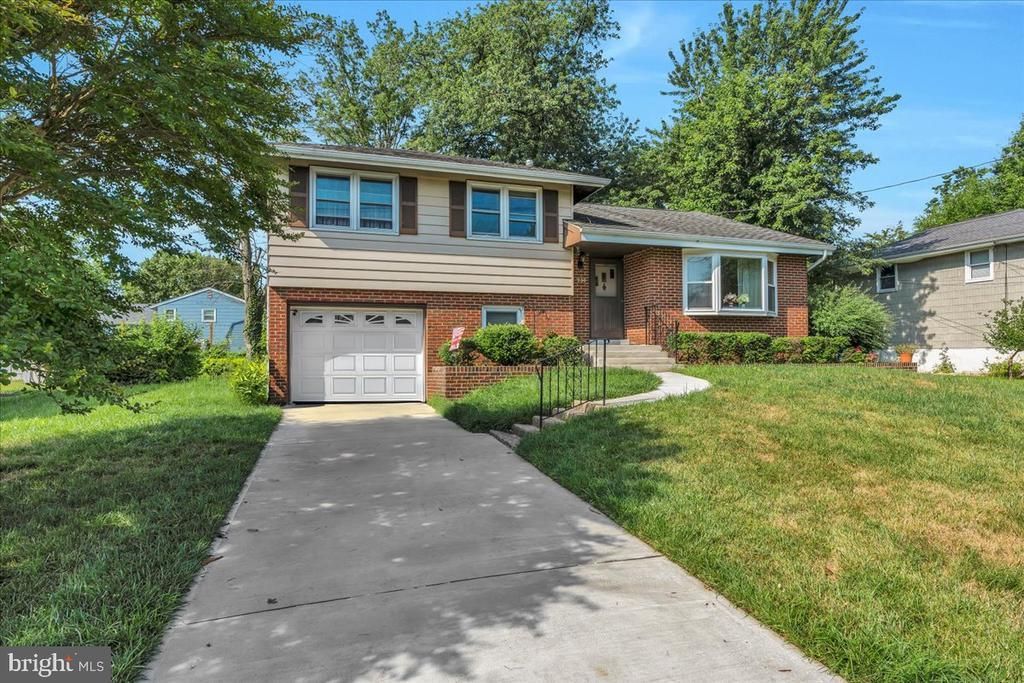
Welcome to Cherry Hill. This Split level home offers the space you have been looking for. As you approach this home you will see that if offers a 1 car attached garage for easy off street parking. Head up to the front door and you are welcomed into the foyer complete with coat closet. The kitchen, living room, and family room are located on this main level. Head up stairs and you will find 3 spacious bedrooms, a full bathroom, and easy access to the attic with plenty of storage. The lower level of this home includes a family room, half bath, utility/ laundry room, and direct access to the garage and the backyard. If you are looking for a great home, in a desirable neighborhood, with some sweat equity, don't miss out on this gem.
Property Features
Property Type: Residential - Single Family
Basement: Yes
Basement: Walkout Level
Cooling: None
Fuel Type: Natural Gas
Garage: 1
Heating: 90% Forced Air
Home Style: Split Level
Lot Size: 0.20 Acres
Stories: 3.0
Taxes: $8,061
Year Built: 1956
Feature Descriptions
Additional Structures: Above Grade, Below Grade
Days on Site: 1
Exterior: Frame
Lot Dimensions: 0.20 Acre(S)
Municipality: CHERRY HILL TWP
Parking Notes: 1 Total Parking Spaces
Sewer: Public Sewer
SQFT Above Finished: 1709
SQFT Total Finished: 1709
Structure Type: Detached
Total Garage/Parking Spaces: 1
Water: Public
Local Schools
High School: C. H. WEST
School District: CHERRY HILL TOWNSHIP PUBLIC SCHOOLS
Listed By / Shown By
Listed By
Agency Name: RE/MAX ONE Realty
Agency Phone: 8567228090
Shown By
Agency Title: Maverick Realty, LLC
Agency Phone: (302) 365-8297

Estimate Your Payment
Estimated Payment
$ 1,552.78 per month $778.95 Principal & Interest $671.75 Property Tax $102.08 Homeowner's Insurance
230 Chelten Parkway | MLS# NJCD2122536
This single family home located at 230 Chelten Parkway , Cherry Hill, NJ 08034 is currently listed for sale with an asking price of $350,000. This property was built in 1956 and has 3 bedrooms and 1 full and 1 partial baths with 1709 sq. ft. Chelten Parkway is located in the KINGSTON subdivision within the CHERRY HILL TOWNSHIP PUBLIC SCHOOLS school district. Search KINGSTON real estate on www.maverickrealtyusa.com today.