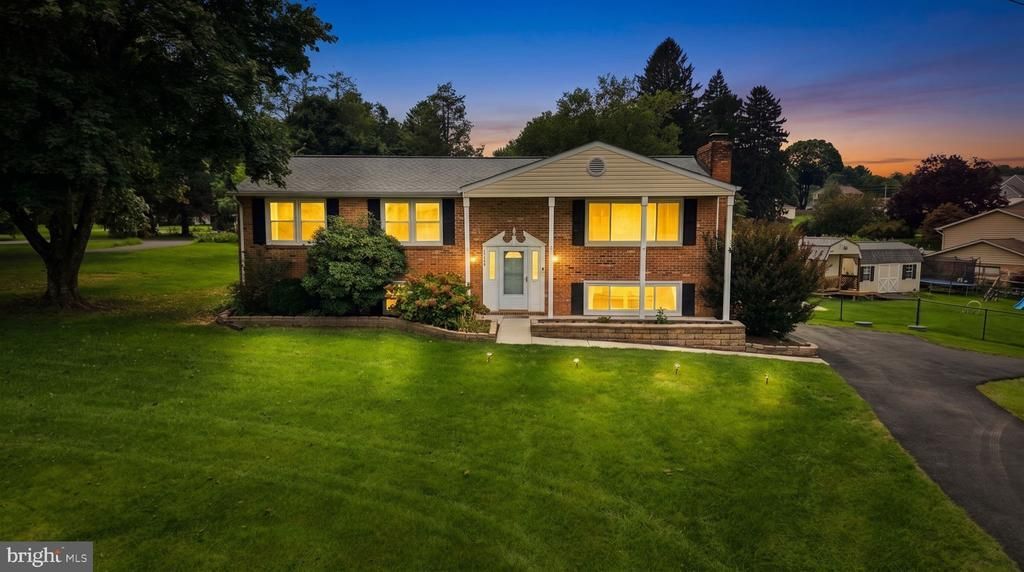

BEDS5
BATHS3 full
SQUARE FEET1,902
MLS#MDHR2059570
STATUSACTIVE
PROPERTY TYPEResidential - Single Family
SUBDIVISIONWHITE HOUSE PARK
SCHOOLHARFORD COUNTY PUBLIC SCHOOLS
Property Description
Welcome to your new home in Fallston! This 5 bedroom, 3 bathroom home checks all the boxes. Situated on a desirable corner lot across from the high school, you'll have convenience right outside your door while still enjoying plenty of space to spread out. Inside, you will find updates throughout, a comfortable layout with room for everyone and plenty of space to make it your own. When it is time to head outside, the huge yard is ready for entertaining, gardening, seasonal parties and more! The patio is the perfect spot for those cool evenings, morning coffee or gathering with friends and family. With 5 bedrooms, 3 full bathrooms, updated features, a spacious yard, and an incredibly convenient Fallston location, you have to come take a look! Lots of parking!
Property Features
Property Type: Residential - Single Family
Basement: Full, Fully Finished, Heated, Improved, Interior Access, Outside Entrance, Walkout Level
Basement: Yes
Cooling: Central A/C
Fireplaces: 2
Fuel Type: Electric
Heating: Heat Pump(s), Central
Home Style: Split Foyer
Lot Size: 0.45 Acres
Roof Type: Shingle
Stories: 2.0
Taxes: $3,998
Year Built: 1978
Feature Descriptions
Additional Structures: Above Grade, Below Grade
Appliances: Built-In Microwave, Dishwasher, Dryer, Exhaust Fan, Oven/Range - Electric, Refrigerator, Stainless Steel Appliances, Washer, Water Heater
Exterior: Brick, Vinyl Siding
Exterior: Exterior Lighting
Fireplace: Other, Wood
Flooring: Carpet, Ceramic Tile, Laminated
Interior: Bathroom - Stall Shower, Bathroom - Tub Shower, Carpet, Ceiling Fan(s), Dining Area, Primary Bath(s), Recessed Lighting, Stove - Wood, Upgraded Countertops
Lot: Corner
Lot Dimensions: 0.45 Acre(S)
Parking Features: Asphalt Driveway, Circular Driveway
Sewer: On Site Septic, Septic Exists
SQFT Above Finished: 1152
SQFT Below Finished: 750
SQFT Total Finished: 1902
Structure Type: Detached
Water: Well
Local Schools
High School: FALLSTON
Middle School: FALLSTON
Elementary School: YOUTHS BENEFIT
School District: HARFORD COUNTY PUBLIC SCHOOLS
Listed By / Shown By
Listed By
Agency Name: Cummings & Co. Realtors
Agency Phone: 4108230033
Shown By
Agency Title: Maverick Realty, LLC
Agency Phone: (302) 365-8297

Estimate Your Payment
Estimated Payment
$ 1,667.30 per month $1,179.55 Principal & Interest $333.17 Property Tax $154.58 Homeowner's Insurance
2300 Carrs Mill Road | MLS# MDHR2059570
This single family home located at 2300 Carrs Mill Road , Fallston, MD 21047 is currently listed for sale with an asking price of $530,000. This property was built in 1978 and has 5 bedrooms and 3 full baths with 1902 sq. ft. Carrs Mill Road is located in the WHITE HOUSE PARK subdivision within the HARFORD COUNTY PUBLIC SCHOOLS school district. Search WHITE HOUSE PARK real estate on www.maverickrealtyusa.com today.