
BEDS3
BATHS2 full 2 partial
SQUARE FEET2,352
MLS#MDMC2248878
STATUSACTIVE
PROPERTY TYPERental - Townhouse
SUBDIVISIONGREENWAY VILLAGE
SCHOOLMONTGOMERY COUNTY PUBLIC SCHOOLS
Property Description
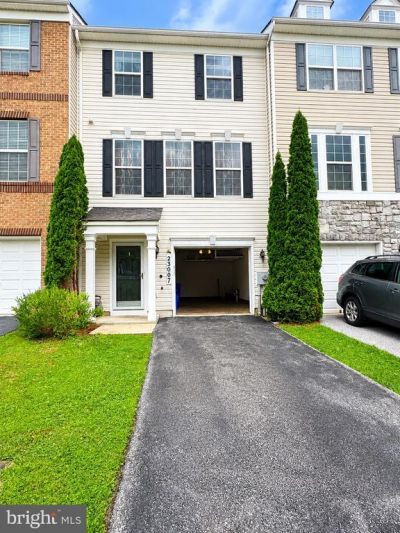
Welcome to this beautifully maintained, light-filled 3-bedroom, 2 full and 2 half-bath townhome offering the perfect blend of comfort and convenience. The bright, open layout is filled with natural light, creating a warm and inviting atmosphere throughout. Featuring a 1-car attached garage, private driveway, and spacious living areas, this home is ideal for everyday living and entertaining. Conveniently located close to shopping, dining, parks, and major commuter routes. HOC Vouchers welcome. Don't miss this wonderful opportunity—schedule your showing today!
Property Features
Property Type: Rental - Townhouse
Basement: Rear Entrance, Outside Entrance, Daylight, Full, Fully Finished, Walkout Level
Basement: Yes
Cooling: Central A/C
Fuel Type: Natural Gas
Garage: 1 car attached
Heating: Forced Air
Home Style: Colonial
Lot Size: 0.04 Acres
Roof Type: Asphalt
Stories: 3.0
Year Built: 2011
Feature Descriptions
Additional Structures: Above Grade, Below Grade
Appliances: Dishwasher, Disposal, Dryer - Front Loading, Exhaust Fan, Oven/Range - Gas, Refrigerator, Washer
Community Amenities: Club House, Community Center, Picnic Area, Pool - Outdoor, Tot Lots/Playground
Days on Site: 6
Electric: 120/240V
Exterior: Vinyl Siding
Flooring: Carpet, Hardwood
HOA Fee: $0.00/Unknown
Interior: Family Room Off Kitchen, Kitchen - Island, Window Treatments, Upgraded Countertops, Primary Bath(s), Wood Floors, Floor Plan - Open
Lot Dimensions: 0.04 Acre(S)
Parking Features: Driveway, Attached Garage, Asphalt Driveway
Rooms: Living Room, Dining Room, Primary Bedroom, Bedroom 2,Family Room, Foyer, Bedroom 1
Sewer: Public Sewer
SQFT Above Finished: 1832
SQFT Below Finished: 520
SQFT Total Finished: 2352
Structure Type: Interior Row/Townhouse
Total Garage/Parking Spaces: 1
Utilities: Cable TV Available, Electric Available, Natural Gas Available, Phone Available, Sewer Available
Water: Public
Local Schools
School District: MONTGOMERY COUNTY PUBLIC SCHOOLS
Listed By / Shown By
Listed By
Agency Name: Samson Properties
Agency Phone: 2406308689
Shown By
Agency Title: Maverick Realty, LLC
Agency Phone: (302) 365-8297

23007 Heath Aster Way | MLS# MDMC2248878
This property located at 23007 Heath Aster Way, Clarksburg, MD 20871 is currently listed for rent with an asking price of $3,350 / Monthly. Heath Aster Way is located within the MONTGOMERY COUNTY PUBLIC SCHOOLS school district. Search Clarksburg real estate on www.maverickrealtyusa.com today.