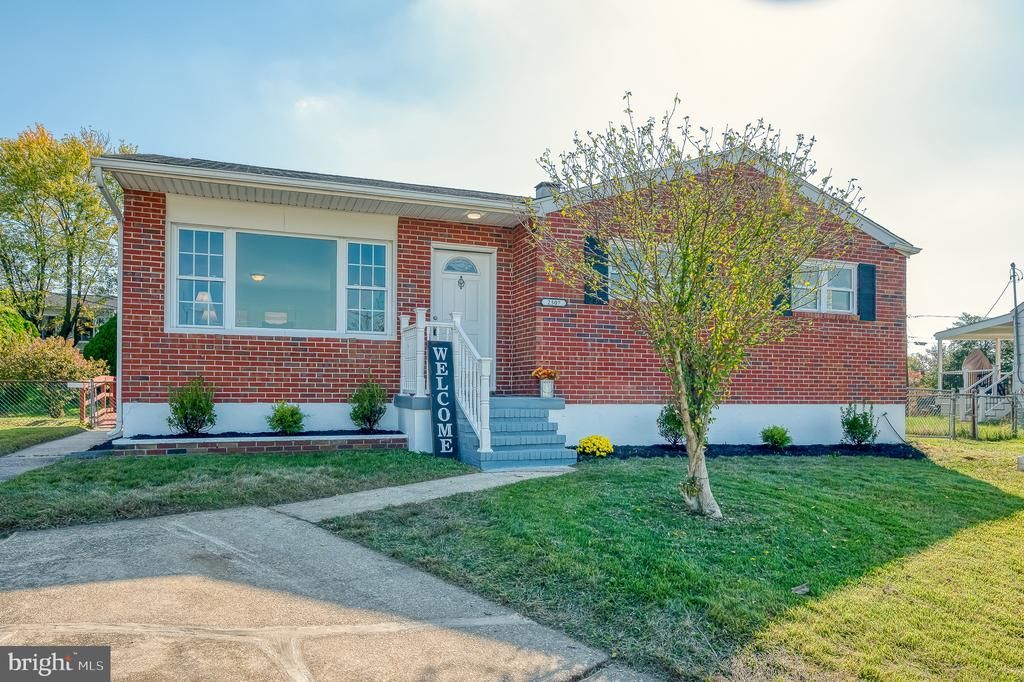

BEDS3
BATHS1 full
SQUARE FEET1,069
MLS#MDBC2179996
STATUSACTIVE
PROPERTY TYPEResidential - Single Family
SUBDIVISIONHAMILTOWNE
SCHOOLBALTIMORE COUNTY PUBLIC SCHOOLS
Property Description
This 3 bed 1 bath rancher is move in ready with loads of extra potential. This house was fully updated including new kitchen cabinets and countertops, new flooring and fresh paint throughout. All bedrooms are on the main level and there is a handicap ramp up to the back porch. The full bath features a brand new vanity and a huge, refreshed walk-in shower stall. The basement boasts unlimited potential with great bonus space clean and ready for use as is or awaiting your custom build-out including rough-in plumbing ready for a SECOND FULL BATH! Get in at a crazy affordable price and make your additions as you can afford! HVAC was replaced in 2019, Water Heater replaced in 2022.
Property Features
Property Type: Residential - Single Family
Basement: Yes
Basement: Full
Cooling: Central A/C
Fuel Type: Natural Gas
Heating: Central, Forced Air
Home Style: Raised Ranch/Rambler
Lot Size: 0.20 Acres
Roof Type: Asphalt, Shingle
Stories: 1.0
Taxes: $2,746
Year Built: 1965
Feature Descriptions
Accessibility: Ramp - Main Level,2+ Access Exits
Additional Structures: Above Grade
Appliances: Built-In Microwave, Dishwasher, Oven/Range - Gas, Refrigerator, Washer/Dryer Hookups Only, Water Heater
Days on Site: 2
Electric: 200+ Amp Service
Exterior: Brick, Stick Built
Exterior: Awning(s), Street Lights
Fencing: Chain Link, Fully
Flooring: Carpet, Laminate Plank
Interior: Ceiling Fan(s), Carpet, Bathroom - Stall Shower, Dining Area, Entry Level Bedroom, Upgraded Countertops
Location: Suburban
Lot: Rear Yard
Lot Dimensions: 0.20 Acre(S)
Parking Features: Concrete Driveway
Parking Notes: 1 Total Parking Spaces
Rooms: Living Room, Dining Room, Bedroom 2,Bedroom 3,Kitchen, Basement, Bedroom 1,Utility Room, Full Bath
Sewer: Public Sewer
Special View Info: Street
SQFT Above Finished: 1069
SQFT Total Finished: 1069
Structure Type: Detached
Total Garage/Parking Spaces: 1
Utilities: Above Ground, Natural Gas Available
Water: Public
Windows: Double Hung, Double Pane, Vinyl Clad, Replacement
Room Sizes
Utility Room: 15 x 26 Level - Lower 1
Basement: 12 x 24 Level - Lower 1
Kitchen: 9 x 12 Level - Main
Dining Room: 9 x 12 Level - Main
Bedroom 1: 11 x 12 Level - Main
Bedroom 2: 10 x 11 Level - Main
Bedroom 3: 8 x 12 Level - Main
Full Bath: 5 x 7 Level - Main
Living Room: 12 x 16 Level - Main
Local Schools
High School: OVERLEA
Middle School: GOLDEN RING
Elementary School: ELMWOOD
School District: BALTIMORE COUNTY PUBLIC SCHOOLS
Listed By / Shown By
Listed By
Agency Name: Homeowners Real Estate
Agency Phone: 4109675995
Shown By
Agency Title: Maverick Realty, LLC
Agency Phone: (302) 365-8297

Estimate Your Payment
Estimated Payment
$ 1,009.18 per month $689.93 Principal & Interest $228.83 Property Tax $90.42 Homeowner's Insurance
2307 Holyoke Road | MLS# MDBC2179996
This single family home located at 2307 Holyoke Road , Baltimore, MD 21237 is currently listed for sale with an asking price of $310,000. This property was built in 1965 and has 3 bedrooms and 1 full baths with 1069 sq. ft. Holyoke Road is located in the HAMILTOWNE subdivision within the BALTIMORE COUNTY PUBLIC SCHOOLS school district. Search HAMILTOWNE real estate on www.maverickrealtyusa.com today.