
BEDS4
BATHS3 full 1 partial
SQUARE FEET3,152
MLS#MDCH2059712
STATUSACTIVE
PROPERTY TYPEResidential - Single Family
SUBDIVISIONASHFORD OAKS
SCHOOLCHARLES COUNTY PUBLIC SCHOOLS
Property Description
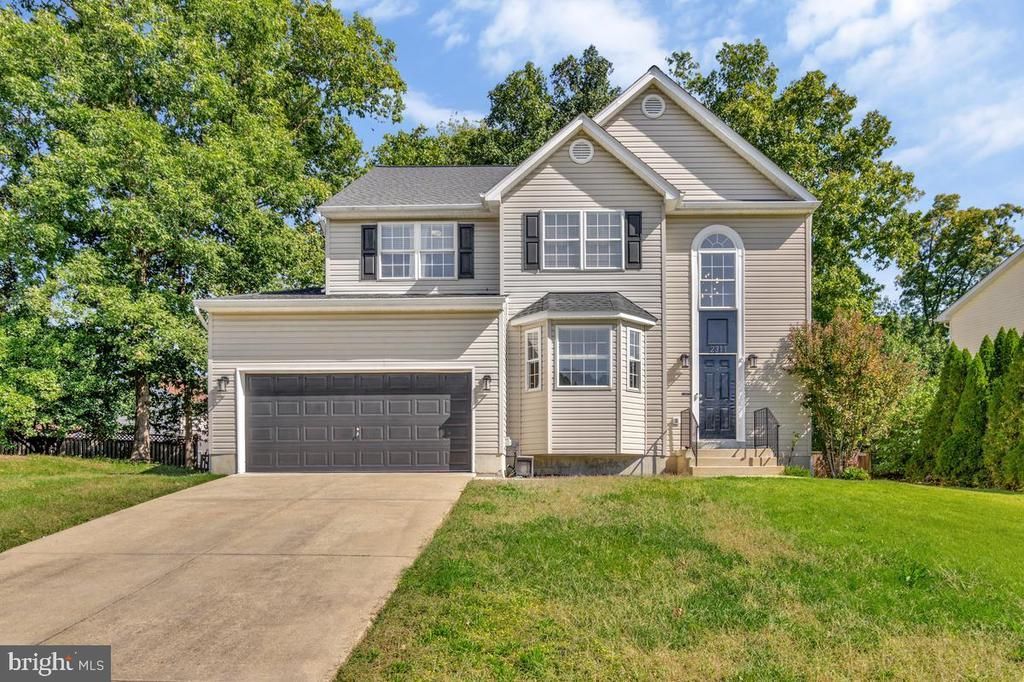
Welcome to 2311 Ashford Ln, a spacious detached home in Waldorf offering 4 bedrooms, 3.5 bathrooms, a 2-car garage, driveway parking, and a fully fenced backyard backing to mature trees, complete with a storage shed. Numerous windows fill the home with natural light. The open main level features two living areas, a half bath, and a separate formal dining room. The kitchen offers stainless steel appliances, recessed lighting, abundant cabinetry, ample counter space, and an island with breakfast bar seating. Open to a family room with a fireplace, the kitchen also provides access to the deck, making entertaining easy. The primary suite includes an attached bathroom with a double vanity, separate shower, and large soaking tub. The finished basement adds flexible living space with a second fireplace, a full bathroom, and additional storage. A recently replaced roof provides added peace of mind. Located in the established Ashford Oaks community, the home offers convenient access to shopping, dining, entertainment, and everyday amenities, with nearby US-301 and MD-228 connecting throughout Charles County and surrounding areas.
Property Features
Property Type: Residential - Single Family
Basement: Yes
Basement: Fully Finished, Rear Entrance
Cooling: Central A/C
Fireplaces: 2
Fuel Type: Natural Gas
Garage: 2
Heating: Heat Pump(s)
Home Style: Colonial
Lot Size: 0.24 Acres
Stories: 3.0
Taxes: $6,575
Year Built: 1999
Feature Descriptions
Additional Structures: Above Grade, Below Grade
Days on Site: 5
Exterior: Vinyl Siding
HOA Fee: $765.00/Annually
Interior: Combination Kitchen/Living, Crown Moldings, Dining Area, Floor Plan - Open, Kitchen - Eat-In, Primary Bath(s), Upgraded Countertops, Wainscotting, Wood Floors
Lot Dimensions: 0.24 Acre(S)
Parking Notes: 2 Total Parking Spaces
Sewer: Public Sewer
SQFT Above Finished: 2224
SQFT Below Finished: 928
SQFT Total Finished: 3152
Structure Type: Detached
Total Garage/Parking Spaces: 2
Water: Public
Local Schools
High School: NORTH POINT
Middle School: MATTAWOMAN
Elementary School: BERRY
School District: CHARLES COUNTY PUBLIC SCHOOLS
Listed By / Shown By
Listed By
Agency Name: Redfin Corp
Agency Phone: 3016586186
Shown By
Agency Title: Maverick Realty, LLC
Agency Phone: (302) 365-8297

Estimate Your Payment
Estimated Payment
$ 1,992.81 per month $1,277.48 Principal & Interest $547.92 Property Tax $167.42 Homeowner's Insurance
2311 Ashford Lane | MLS# MDCH2059712
This single family home located at 2311 Ashford Lane, Waldorf, MD 20603 is currently listed for sale with an asking price of $574,000. This property was built in 1999 and has 4 bedrooms and 3 full and 1 partial baths with 3152 sq. ft. Ashford Lane is located in the ASHFORD OAKS subdivision within the CHARLES COUNTY PUBLIC SCHOOLS school district. Search ASHFORD OAKS real estate on www.maverickrealtyusa.com today.