
BEDS3
BATHS2 full 2 partial
SQUARE FEET1,884
MLS#MDQA2018706
STATUSACTIVE
PROPERTY TYPEResidential - Townhouse
SUBDIVISIONELLENDALE
SCHOOLQUEEN ANNES COUNTY PUBLIC SCHOOLS
Property Description
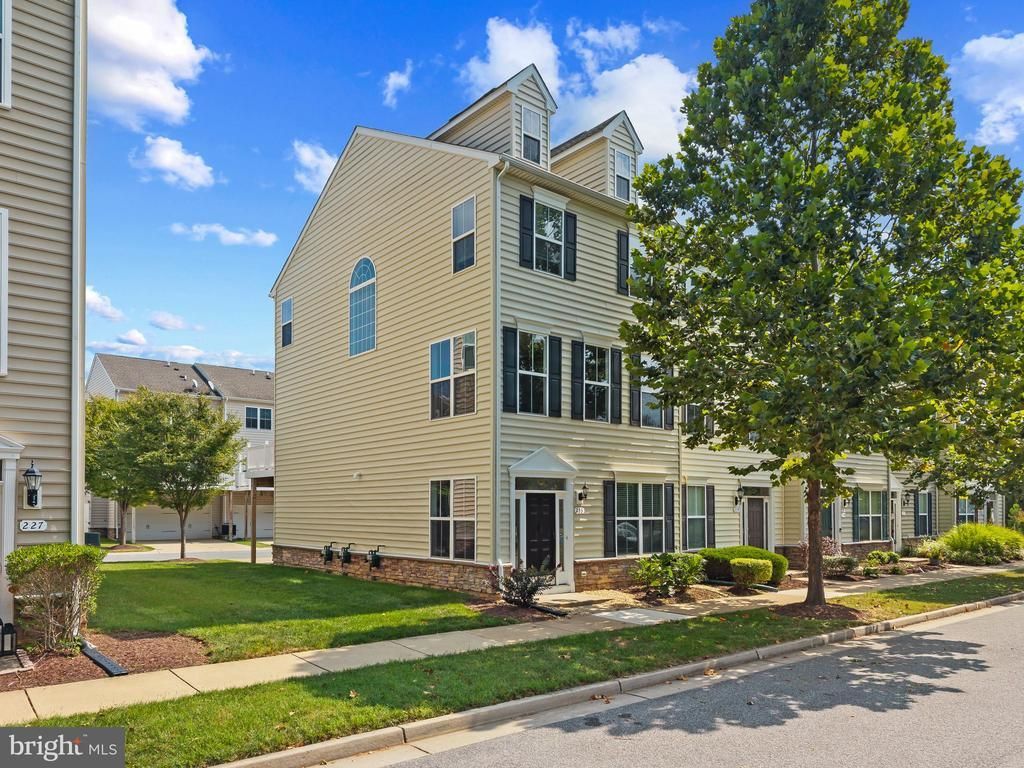
Easy living and a convenient Kent Island location come together at 233 Keenan Way, an end-unit townhome in the sought-after Ellendale community. Offering three finished levels, 1,884 square feet of living space and a two-car garage, this light-filled home features a flexible floor plan designed for everyday living. The main level is bright and open, with abundant natural light enhanced by the additional windows of an end-unit location. The spacious kitchen features tile flooring, ample cabinetry and counter space, and a large center island with seating. Open to the dining area and adjacent living room with LVP flooring, the layout creates an easy flow for everyday living and entertaining. Step outside to the rear deck for grilling, dining al fresco or simply relaxing at the end of the day. Upstairs, two generously sized bedrooms each feature a private ensuite bath, offering the flexibility of dual primary suites. New carpet adds a fresh update to the upper level. The entry level provides an additional bedroom or flexible bonus space ideal for guests, a home office, fitness room or second living area. Life at Ellendale extends beyond the home, with community amenities including an outdoor pool, clubhouse, tot lot, fishing pier, kayak storage, boat storage and walking paths, with sidewalks and streetlights throughout the neighborhood. Located just minutes from the Bay Bridge and convenient to shopping, dining and everyday necessities at Kent Landing, 233 Keenan Way offers a great combination of space, community amenities and easy access to Annapolis, Baltimore, Washington, D.C. and the Eastern Shore.
Property Features
Property Type: Residential - Townhouse
Cooling: Ceiling Fan(s), Central A/C, Programmable Thermostat
Fuel Type: Propane - Owned
Garage: 2
Heating: Forced Air, Programmable Thermostat
Home Style: Colonial
Lot Size: 0.00 Acre(S)
Stories: 3.0
Taxes: $3,394
Year Built: 2012
Feature Descriptions
Additional Structures: Above Grade, Below Grade
Appliances: Dishwasher, Disposal, Dryer, Oven/Range - Electric, Range Hood, Refrigerator, Washer, Water Heater
Community Amenities: Club House, Jog/Walk Path, Pier/Dock, Pool - Outdoor, Tot Lots/Playground, Water/Lake Privileges, Other
Condo/Coop Fee: $112.07/Monthly
Days on Site: 11
Exterior: Stone, Vinyl Siding
Exterior: Exterior Lighting
Flooring: Carpet, Luxury Vinyl Plank
HOA Fee: $96.00/Monthly
Interior: Carpet, Ceiling Fan(s), Combination Kitchen/Dining, Entry Level Bedroom, Floor Plan - Open, Kitchen - Eat-In, Kitchen - Island, Kitchen - Table Space, Primary Bath(s), Recessed Lighting, Sprinkler System, Walk-in Closet(s), Chair Railings, Crown Moldings, Dining Area, Pantry, Other
Lake Name: Thompson Creek
Lot Dimensions: 0.00 Acre(S)
Parking Features: Concrete Driveway
Parking Notes: 4 Total Parking Spaces
Pet Restrictions: No Pet Restrictions
Sewer: Public Sewer
SQFT Above Finished: 1884
SQFT Total Finished: 1884
Structure Type: End of Row/Townhouse
Total Garage/Parking Spaces: 4
Water: Public
Water Access: Canoe/Kayak, Fishing Allowed
Local Schools
School District: QUEEN ANNES COUNTY PUBLIC SCHOOLS
Listed By / Shown By
Listed By
Agency Name: TTR Sotheby's International Realty
Agency Phone: 4102805600
Shown By
Agency Title: Maverick Realty, LLC
Agency Phone: (302) 365-8297

Estimate Your Payment
Estimated Payment
$ 1,352.53 per month $945.75 Principal & Interest $282.83 Property Tax $123.94 Homeowner's Insurance
233 Keenan Way | MLS# MDQA2018706
This townhouse located at 233 Keenan Way, Stevensville, MD 21666 is currently listed for sale with an asking price of $424,950. This property was built in 2012 and has 3 bedrooms and 2 full and 2 partial baths with 1884 sq. ft. Keenan Way is located in the ELLENDALE subdivision within the QUEEN ANNES COUNTY PUBLIC SCHOOLS school district. Search ELLENDALE real estate on www.maverickrealtyusa.com today.