
BEDS4
BATHS2 full
SQUARE FEET1,725
MLS#DENC2109656
STATUSACTIVE
PROPERTY TYPEResidential - Single Family
SUBDIVISIONMCDANIEL CREST
SCHOOLBRANDYWINE
Property Description
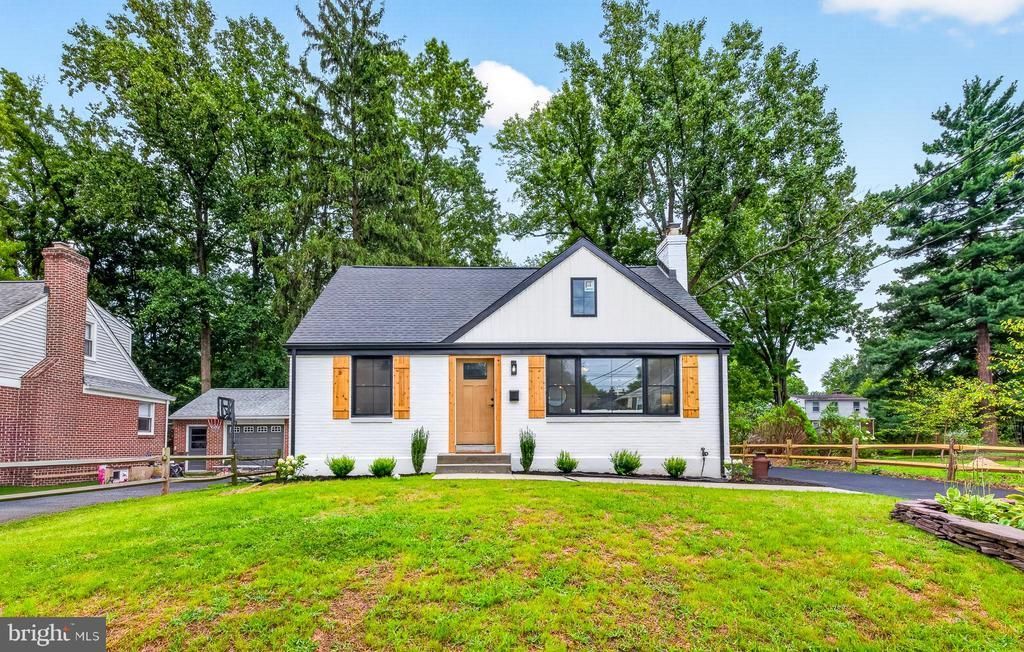
Amazing renovation is complete and move in ready! 4 bedroom home with tons of updates. New exterior siding, doors, gutters, fresh paint throughout, new kitchen featuring off white cabinets and island, beautiful quartzite countertops, custom vent hood, custom tile backsplash, stainless appliances, LVP flooring, new carpet, new ceiling fans, new HVAC and new water heater, new architectural roof, new gutters, new recessed lighting, new 200amp electrical panel and all new electric, new black windows, new fully tiled custom bathrooms with all new matte black fixtures, new custom shower doors, fully finished basement, storage room with walk-out bilco door, 1 car detached garage, new driveway, new sidewalks, and more! Get to this amazing home fast! Agent is a licensed realtor
Property Features
Property Type: Residential - Single Family
Basement: Yes
Basement: Fully Finished, Sump Pump, Walkout Stairs
Cooling: Central A/C
Fuel Type: Electric
Garage: 1
Heating: Forced Air, Heat Pump - Electric BackUp
Home Style: Cape Cod
Lot Size: 0.19 Acres
Roof Type: Architectural Shingle
Stories: 2.0
Taxes: $3,563
Year Built: 1956
Feature Descriptions
Additional Structures: Above Grade, Below Grade
Appliances: Stainless Steel Appliances
Days on Site: 7
Electric: 200+ Amp Service, Circuit Breakers
Exterior: Brick, Vinyl Siding
Lot Dimensions: 0.19 Acre(S)
Parking Notes: 4 Total Parking Spaces
Sewer: Public Sewer
SQFT Above Finished: 1725
SQFT Total Finished: 1725
Structure Type: Detached
Total Garage/Parking Spaces: 4
Water: Public
Local Schools
School District: BRANDYWINE
Listed By / Shown By
Listed By
Agency Name: Coldwell Banker Realty
Agency Phone: 3022341888
Shown By
Agency Title: Maverick Realty, LLC
Agency Phone: (302) 365-8297

Estimate Your Payment
Estimated Payment
$ 1,630.80 per month $1,179.33 Principal & Interest $296.92 Property Tax $154.55 Homeowner's Insurance
234 Duncan Avenue | MLS# DENC2109656
This single family home located at 234 Duncan Avenue, Wilmington, DE 19803 is currently listed for sale with an asking price of $529,900. This property was built in 1956 and has 4 bedrooms and 2 full baths with 1725 sq. ft. Duncan Avenue is located in the MCDANIEL CREST subdivision within the BRANDYWINE school district. Search MCDANIEL CREST real estate on www.maverickrealtyusa.com today.