
BEDS3
BATHS2 full 1 partial
SQUARE FEET2,700
MLS#DESU2123008
STATUSACTIVE
PROPERTY TYPEResidential - Single Family
SUBDIVISIONEAST GATE
SCHOOLINDIAN RIVER
Property Description
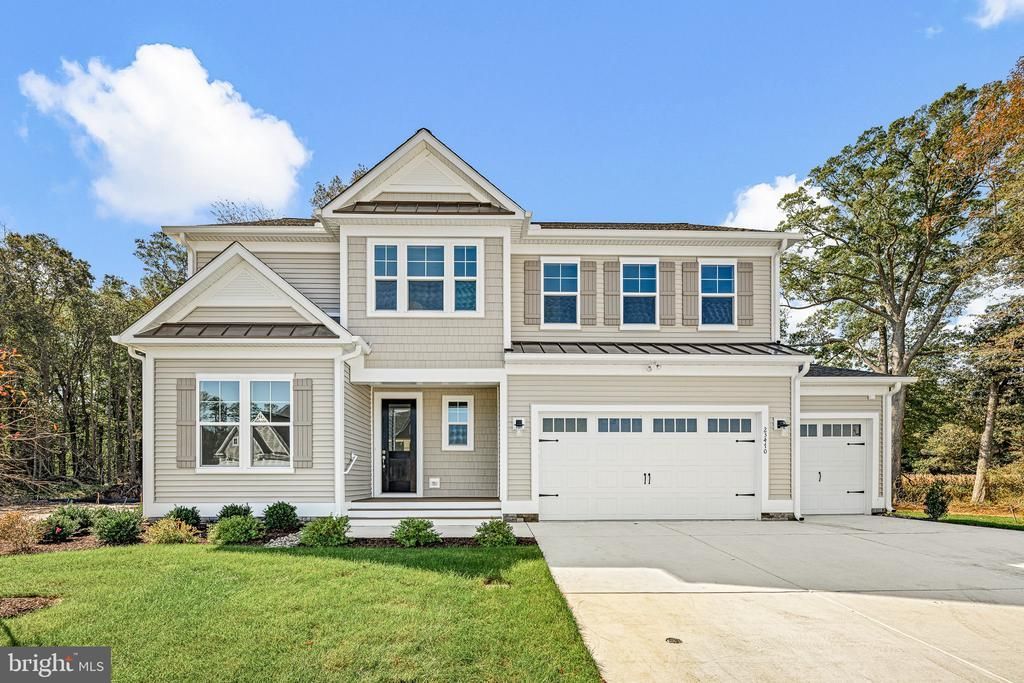
Set on a prime corner homesite with a private, wooded backdrop, this move-in ready Charleston offers a thoughtful balance of architectural presence, inviting interiors, and effortless coastal living at East Gate in Frankford. At the heart of the home, the kitchen flows naturally into the dining area and dramatic two-story great room, creating an open, light-filled setting that feels equally suited to quiet mornings and a house full of friends and family. Step outside to the rear covered porch for coffee overlooking the wooded backyard or relaxed evenings outdoors. The main-level primary suite creates a private retreat away from the rest of the home, while a dedicated study offers a comfortable space for working from home, reading, or pursuing a favorite hobby. Upstairs, two additional bedrooms are joined by a loft and spacious bonus room, giving family and guests a private space to relax and feel right at home.
Property Features
Property Type: Residential - Single Family
Cooling: Central A/C
Fuel Type: Natural Gas
Garage: 3
Heating: Central, Forced Air, Programmable Thermostat, Zoned
Home Style: Coastal, Craftsman, Farmhouse/National Folk
Lot Size: 0.25 Acres
Roof Type: Architectural Shingle
Stories: 2.0
Year Built: 2026
Feature Descriptions
Accessibility: 32"+ wide Doors, Doors - Lever Handle(s), Level Entry - Main
Additional Structures: Above Grade
Building Name: NONE AVAILABLE
Community Amenities: Common Grounds, Pool - Outdoor, Tennis Courts
Electric: 200+ Amp Service
Exterior: Advanced Framing, Batts Insulation, Blown-In Insulat
Exterior: Street Lights, Underground Lawn Sprinkler, Other
Flooring: Ceramic Tile, Carpet, Luxury Vinyl Plank
HOA Fee: $257.00/Monthly
Lot: Backs to Trees, Premium, Trees/Wooded
Lot Dimensions: 0.25 Acre(S)
Parking Features: Concrete Driveway
Parking Notes: 8 Total Parking Spaces
Pet Restrictions: No Pet Restrictions
Sewer: Public Sewer
Special View Info: Trees/Woods
SQFT Above Finished: 2700
SQFT Total Finished: 2700
Structure Type: Detached
Total Garage/Parking Spaces: 8
Utilities: Cable TV, Electric Available, Natural Gas Available, Sewer Available, Under Ground, Water Available
Water: Public
Wooded: Yes
Local Schools
School District: INDIAN RIVER
Listed By / Shown By
Listed By
Agency Name: Coldwell Banker Realty
Agency Phone: 3025391777
Shown By
Agency Title: Maverick Realty, LLC
Agency Phone: (302) 365-8297

Estimate Your Payment
Estimated Payment
$ 1,887.90 per month $1,669.15 Principal & Interest $0.00 Property Tax (data not provided by mls) $218.75 Homeowner's Insurance
23470 E Gate Drive | MLS# DESU2123008
This single family home located at 23470 E Gate Drive , Frankford, DE 19945 is currently listed for sale with an asking price of $749,990. This property was built in 2026 and has 3 bedrooms and 2 full and 1 partial baths with 2700 sq. ft. E Gate Drive is located in the EAST GATE subdivision within the INDIAN RIVER school district. Search EAST GATE real estate on www.maverickrealtyusa.com today.