
BEDS2
BATHS2 full
SQUARE FEET1,236
MLS#MDSM2034460
STATUSACTIVE
PROPERTY TYPEResidential - Condominium
SUBDIVISIONRESIDENCES AT WILDEWOOD
SCHOOLST MARYS COUNTY PUBLIC SCHOOLS
Property Description
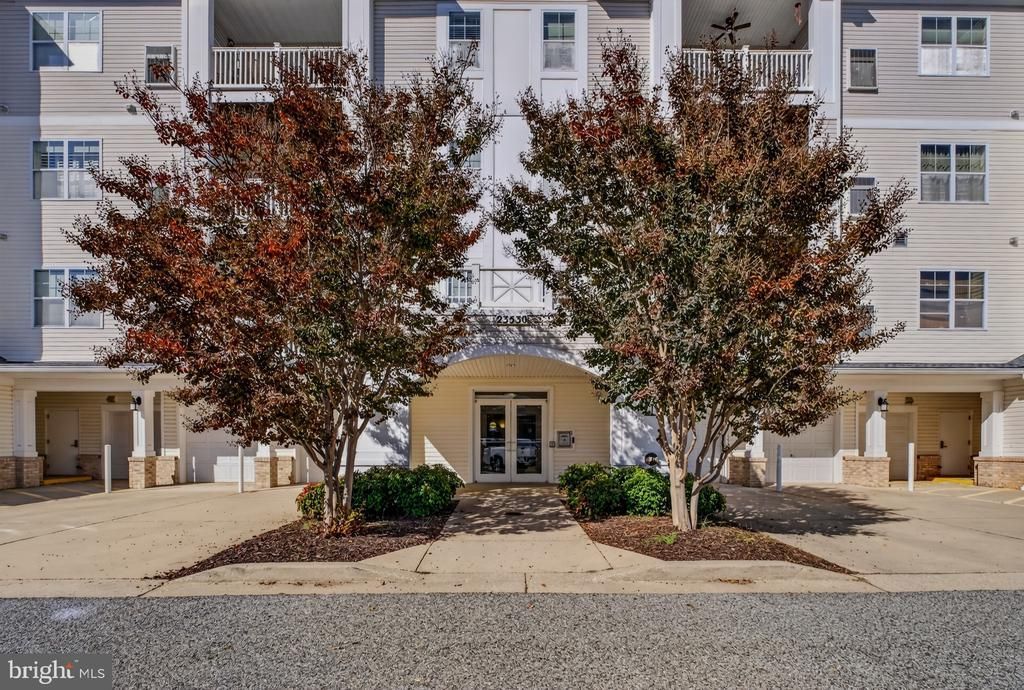
Bright, Spacious & Convenient: Modern Condo with Private Garage Love where you live in this beautifully maintained second-floor condo designed for effortless, low-maintenance living. Flooded with an abundance of natural light, the open-concept layout features a functional flow and generous room sizes throughout. The thoughtfully designed floor plan highlights a split-bedroom setup—offering two spacious bedrooms on opposite sides of the home. Everyday convenience is built right in: enjoy an ideal in-unit laundry area with extra storage space, a secure controlled-access building entrance, and quick elevator access. As a major bonus, this unit conveys with its own deeded one-car garage! Community amenities include a club house, fitness room and tot lot. Unbeatable location just minutes from local grocery stores, dining, shopping, gyms, and Patuxent River Naval Air Station—making daily errands and your commute a breeze.
Property Features
Property Type: Residential - Condominium
Cooling: Central A/C, Ceiling Fan(s)
Fuel Type: Electric
Garage: 1
Heating: Heat Pump(s)
Home Style: Contemporary
Stories: 1.0
Taxes: $2,256
Year Built: 2015
Feature Descriptions
Additional Structures: Above Grade, Below Grade
Appliances: Built-In Microwave, Dishwasher, Disposal, Exhaust Fan, Oven/Range - Electric, Refrigerator, Stainless Steel Appliances, Icemaker, Washer, Dryer
Building Name: RESIDENCES AT WILDEWOOD
Community Amenities: Club House, Common Grounds, Dog Park, Elevator, Fitness Center, Tot Lots/Playground
Condo/Coop Fee: $527.96/Monthly
Exterior: Vinyl Siding
Flooring: Luxury Vinyl Plank
Interior: Breakfast Area, Ceiling Fan(s), Combination Dining/Living, Crown Moldings, Dining Area, Entry Level Bedroom, Family Room Off Kitchen, Floor Plan - Open, Kitchen - Table Space, Kitchen - Eat-In, Kitchen - Galley, Pantry, Primary Bath(s), Upgraded Countertops, Walk-in Closet(s)
Parking Notes: 1 Total Parking Spaces
Pet Restrictions: Breed Restrictions, Size/Weight Restriction
Sewer: Public Sewer
SQFT Above Finished: 1236
SQFT Total Finished: 1236
Structure Type: Unit/Flat/Apartment
Total Garage/Parking Spaces: 1
Units: 1
Water: Public
Local Schools
School District: ST MARYS COUNTY PUBLIC SCHOOLS
Listed By / Shown By
Listed By
Agency Name: Home Towne Real Estate
Agency Phone: 4102869632
Shown By
Agency Title: Maverick Realty, LLC
Agency Phone: (302) 365-8297

Estimate Your Payment
Estimated Payment
$ 940.65 per month $665.44 Principal & Interest $188.00 Property Tax $87.21 Homeowner's Insurance
23530 F D R Boulevard, Unit 207 | MLS# MDSM2034460
This condo located at 23530 F D R Boulevard, Unit 207, California, MD 20619 is currently listed for sale with an asking price of $299,000. This property was built in 2015 and has 2 bedrooms and 2 full baths with 1236 sq. ft. F D R Boulevard, Unit 207 is located in the RESIDENCES AT WILDEWOOD subdivision within the ST MARYS COUNTY PUBLIC SCHOOLS school district. Search RESIDENCES AT WILDEWOOD real estate on www.maverickrealtyusa.com today.