
BEDS3
BATHS2 full
SQUARE FEET1,608
MLS#DESU2120406
STATUSACTIVE
PROPERTY TYPEResidential - Single Family
SUBDIVISIONCOVE ON HERRING CREEK
SCHOOLCAPE HENLOPEN
Property Description
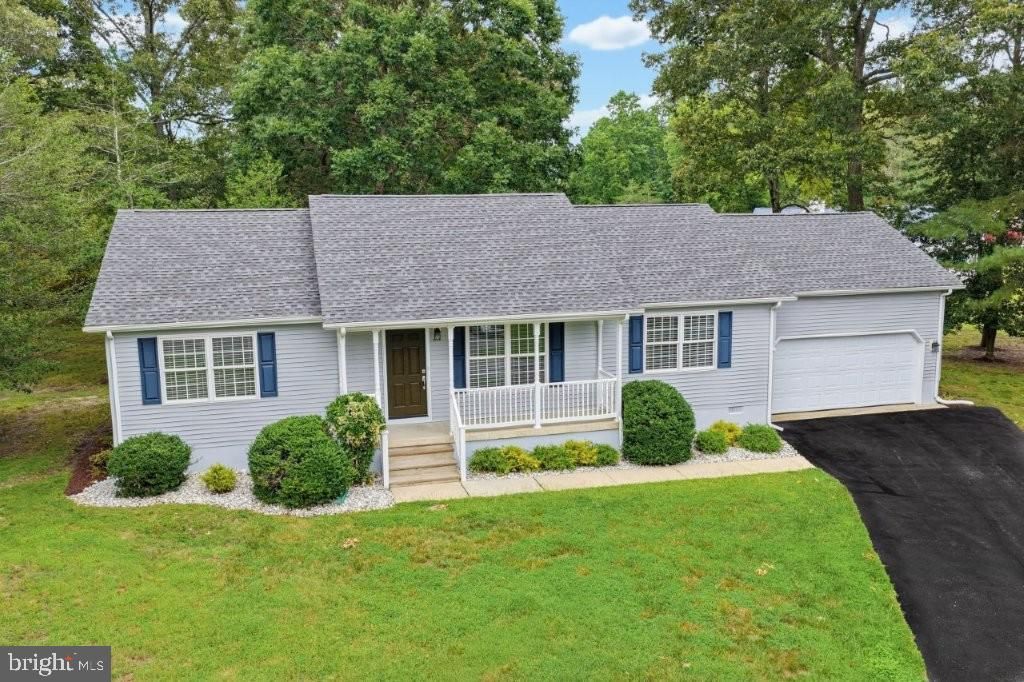
Welcome to 23561 Mallard Lane, a tastefully renovated 3 Bedroom, 2 Bath Home on a quiet cul-de-sac in The Cove at Herring Creek. Set on a wooded 1/2 acre lot with mature trees, this home offers convenient 1 level living. The open-concept layout provides an easy flow throughout the living space. The heart of this home is the updated kitchen with stainless steel appliances, ample cabinetry and a center island. The dining area accessible to counter seating and kitchen creates a smooth flow for a casual lifestyle. The two-car garage includes built in cabinets and counter tops for convenient storage. The driveway accommodates multiple vehicles. The Cove at Herring Creek Community is a welcoming neighborhood with a swimming pool, a gazebo on the community pond and numerous resident activities throughout the year.
Property Features
Property Type: Residential - Single Family
Cooling: Central A/C, Ceiling Fan(s), Heat Pump(s), Programmab
Fuel Type: Electric
Garage: 2
Heating: Central, Heat Pump(s), Programmable Thermostat
Home Style: Raised Ranch/Rambler
Lot Size: 0.57 Acres
Roof Type: Pitched, Shingle
Stories: 1.0
Taxes: $940
Year Built: 1996
Feature Descriptions
Accessibility: Grab Bars Mod, Other Bath Mod
Additional Structures: Above Grade, Below Grade
Appliances: Dishwasher, Disposal, Dryer - Front Loading, Dryer - Electric, Energy Efficient Appliances, ENERGY STAR Clothes Washer, ENERGY STAR Dishwasher, Exhaust Fan, Extra Refrigerator/Freezer, Icemaker, Microwave, Oven - Self Cleaning, Oven/Range - Electric, Refrigerator, Stainless Steel Appliances, Washer, Water Heater
Building Name: NONE AVAILABLE
Community Amenities: Swimming Pool
Days on Site: 2
Electric: Circuit Breakers, Underground
Exterior: Block, Vinyl Siding, Frame
Exterior: Exterior Lighting, Street Lights
Flooring: Ceramic Tile, Laminated, Vinyl
HOA Fee: $800.00/Annually
Interior: Attic, Breakfast Area, Ceiling Fan(s), Combination Dining/Living, Dining Area, Entry Level Bedroom, Family Room Off Kitchen, Floor Plan - Open, Kitchen - Island, Primary Bath(s), Recessed Lighting, Upgraded Countertops, Window Treatments
Lot: Rear Yard, Front Yard, Vegetation Planting, Partly Wooded, SideYard(s), Cleared, Landscaping, Premium, Cul-de-sac, Trees/Wooded, No Thru Street
Lot Dimensions: 0.57 Acre(S)
Parking Features: Asphalt Driveway
Parking Notes: 2 Total Parking Spaces
Pet Restrictions: No Pet Restrictions
Rooms: Living Room, Kitchen, Family Room
Sewer: Public Sewer
Special View Info: Garden/Lawn, Trees/Woods
SQFT Above Finished: 1608
SQFT Total Finished: 1608
Structure Type: Detached
Total Garage/Parking Spaces: 2
Utilities: Cable TV, Electric Available, Sewer Available, Water Available, Under Ground
Water: Public
Windows: Double Pane, Screens
Wooded: Yes
Room Sizes
Living Room: 15 x 13 Level - Main
Family Room: 14 x 11 Level - Main
Kitchen: 22 x 13 Level - Main
Local Schools
School District: CAPE HENLOPEN
Listed By / Shown By
Listed By
Agency Name: Sell Your Home Services
Agency Phone: 8882193009
Shown By
Agency Title: Maverick Realty, LLC
Agency Phone: (302) 365-8297

Estimate Your Payment
Estimated Payment
$ 1,491.76 per month $1,249.66 Principal & Interest $78.33 Property Tax $163.77 Homeowner's Insurance
23561 Mallard Lane | MLS# DESU2120406
This single family home located at 23561 Mallard Lane, Lewes, DE 19958 is currently listed for sale with an asking price of $561,499. This property was built in 1996 and has 3 bedrooms and 2 full baths with 1608 sq. ft. Mallard Lane is located in the COVE ON HERRING CREEK subdivision within the CAPE HENLOPEN school district. Search COVE ON HERRING CREEK real estate on www.maverickrealtyusa.com today.