
BEDS4
BATHS4 full 1 partial
SQUARE FEET3,336
MLS#DESU2089166
STATUSACTIVE
PROPERTY TYPEResidential - Single Family
SUBDIVISIONCOVE ON HERRING CREEK
SCHOOLCAPE HENLOPEN
Property Description
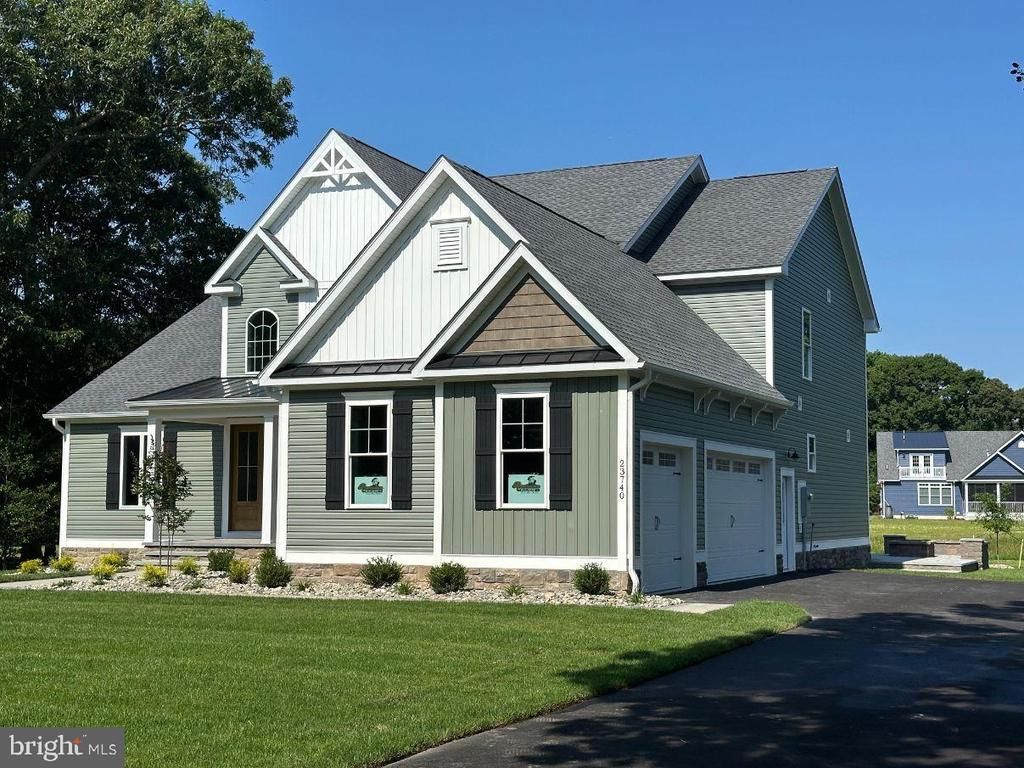
First Floor Master Suite, 4 BR, 4.5 Bath with 3 car garage on an amazing water front lot. Nestled within the prestigious Cove on Herring Creek, this exquisite new construction home, completed in 2025, embodies the pinnacle of luxury living. With a stunning Craftsman architectural style, this detached residence offers an unparalleled lifestyle, seamlessly blending elegance with modern convenience. A Renaissance Home is nothing like you typical Production Builder Home, our homes are designed to use less energy, up to 50% less, than your typical track built home. Everything from the materials we use to the workmanship that goes into every home, is meant to be Superior. So if you're looking for a Custom Home Builder we welcome the opportunity to show you what we do. This home will be Renaissance Builders Model Home until sold.
Property Features
Property Type: Residential - Single Family
Cooling: Central A/C, Energy Star Cooling System, Heat Pump(s
Fireplaces: 1
Fuel Type: Electric
Garage: 3
Heating: Heat Pump - Electric BackUp, Programmable Thermosta
Home Style: Craftsman
Lot Size: 0.59 Acres
Roof Type: Shingle, Metal
Stories: 1.5
Year Built: 2025
Feature Descriptions
Accessibility: 36"+ wide Halls, Doors - Lever Handle(s)
Additional Structures: Above Grade
Appliances: Built-In Microwave, Built-In Range, Cooktop, Dishwasher, Disposal, Energy Efficient Appliances, ENERGY STAR Refrigerator, ENERGY STAR Dishwasher, Exhaust Fan, Oven - Double, Oven - Wall, Stainless Steel Appliances, Water Heater - Tankless, Water Heater - High-Efficiency
Building Name: NONE AVAILABLE
Community Amenities: Common Grounds, Pool - Outdoor, Swimming Pool
Days on Site: 452
Exterior: Advanced Framing, Blown-In Insulation, Concrete, Viny
Exterior: Extensive Hardscape, Gutter System, Lawn Sprinkler, Sidewalks, Underground Lawn Sprinkler
Fireplace: Electric, Stone
Flooring: Luxury Vinyl Plank, Tile/Brick
HOA Fee: $800.00/Annually
Interior: Bathroom - Walk-In Shower, Built-Ins, Ceiling Fan(s), Chair Railings, Floor Plan - Open, Kitchen - Island, Pantry, Recessed Lighting, Wainscotting, Walk-in Closet(s)
Lot: Backs - Open Common Area, Cul-de-sac, Pond
Lot Dimensions: 0.59 Acre(S)
Number of Rooms: 15
Parking Features: Asphalt Driveway
Parking Notes: 7 Total Parking Spaces
Rooms: Bedroom 2,Bedroom 3,Bedroom 4,Kitchen, Bedroom 1,Study, Sun/Florida Room, Great Room, Laundry, Loft, Bathroom 1,Bathroom 2,Bathroom 3,Full Bath, Half Bath
Sewer: Public Sewer
Special View Info: Pond, Scenic Vista
SQFT Above Finished: 3336
SQFT Total Finished: 3336
Structure Type: Detached
Total Garage/Parking Spaces: 7
Water: Public
Waterfront: Shared
Windows: Casement, Double Hung, Energy Efficient, ENERGY STAR Qualified
Room Sizes
Kitchen: 24 x 18 Level - Main
Great Room: 16 x 22 Level - Main
Study: 13 x 12 Level - Main
Bedroom 1: 14 x 18 Level - Main
Sun/Florida Room: 16 x 12 Level - Main
Half Bath: 4 x 11 Level - Main
Bathroom 1: 12 x 12 Level - Main
Bedroom 2: 13 x 12 Level - Upper 1
Bedroom 3: 14 x 12 Level - Upper 1
Bedroom 4: 17 x 12 Level - Upper 1
Loft: 9 x 16 Level - Upper 1
Laundry: 7 x 9 Level - Main
Bathroom 2: 5 x 10 Level - Upper 1
Bathroom 3: 10 x 6 Level - Upper 1
Full Bath: 12 x 6 Level - Upper 1
Local Schools
School District: CAPE HENLOPEN
Listed By / Shown By
Listed By
Agency Name: RE/MAX Horizons
Agency Phone: 3026784300
Shown By
Agency Title: Maverick Realty, LLC
Agency Phone: (302) 365-8297

Estimate Your Payment
Estimated Payment
$ 2,512.20 per month $2,221.12 Principal & Interest $0.00 Property Tax (data not provided by mls) $291.08 Homeowner's Insurance
23740 Wood Duck Lane | MLS# DESU2089166
This single family home located at 23740 Wood Duck Lane, Lewes, DE 19958 is currently listed for sale with an asking price of $998,000. This property was built in 2025 and has 4 bedrooms and 4 full and 1 partial baths with 3336 sq. ft. Wood Duck Lane is located in the COVE ON HERRING CREEK subdivision within the CAPE HENLOPEN school district. Search COVE ON HERRING CREEK real estate on www.maverickrealtyusa.com today.