
BEDS5
BATHS2 full
SQUARE FEET2,150
MLS#DENC2113016
STATUSACTIVE
PROPERTY TYPEResidential - Single Family
SUBDIVISIONROBSCOTT MANOR
SCHOOLCHRISTINA
Property Description
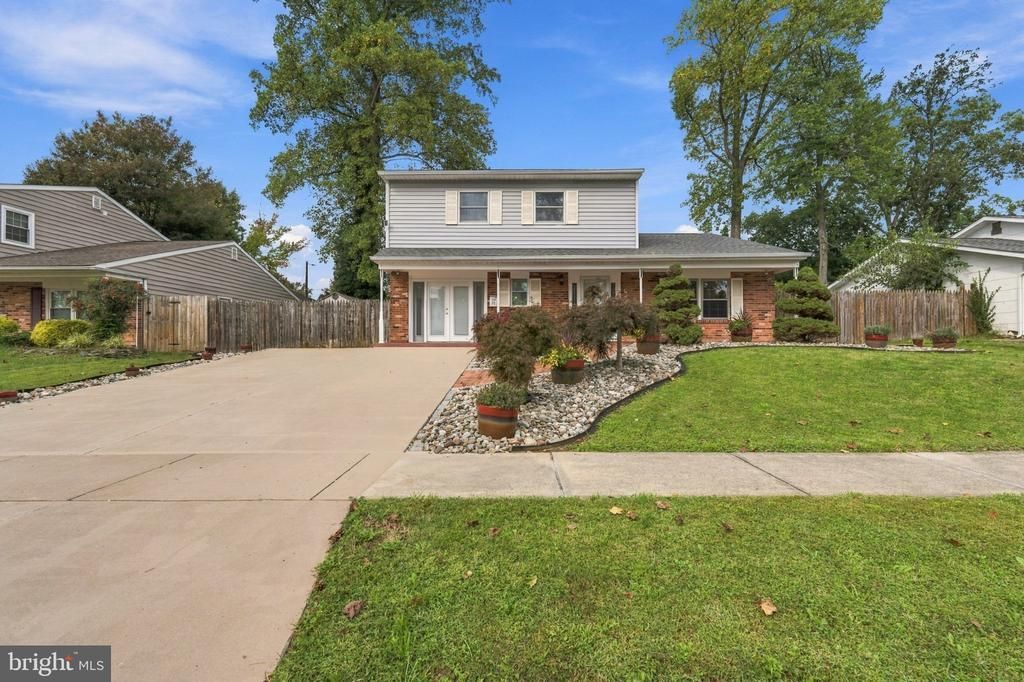
Welcome to 24 Ardmore Road, a spacious 5-bedroom, 2-bath home tucked away on a quiet street in the desirable Robscott Manor neighborhood. Offering a wonderful combination of timeless character, generous living space, and versatility, this home has so much more to offer than you might expect! From the moment you arrive, you'll appreciate the inviting curb appeal, mature landscaping, attractive brick exterior, and expansive driveway providing plenty of off-street parking. Step inside and discover the warmth and charm of an established home, featuring original hardwood floors, beautiful natural wood doors and trim, and multiple living areas that provide flexibility for today's lifestyles. The spacious kitchen features abundant cabinetry, stainless steel appliances, generous counter space, and a center island, with plenty of room for everyday dining and gatherings. Just beyond, the welcoming family room features a wood-burning stove with a brick surround, creating a cozy place to relax on cooler evenings. One of the home's standout features is the bright and inviting enclosed sunroom, surrounded by windows overlooking the beautifully landscaped backyard. Whether you envision a peaceful morning coffee spot, reading retreat, hobby space, or additional gathering area, this wonderful room offers a place to relax and enjoy the changing seasons. With five bedrooms, including four on the upper level, and 2.5 bathrooms, there's plenty of room to spread out. Beautiful hardwood flooring continues through the bedrooms, adding warmth and character throughout. An updated bathroom featuring a tiled walk-in shower with glass doors adds a modern touch while complementing the home's original charm. Step outside and discover a backyard designed for both relaxation and entertaining! The fully fenced yard features mature shade trees, attractive landscaping, extensive brick hardscaping, and inviting patio areas perfect for outdoor dining, summer barbecues, or simply enjoying a quiet afternoon. Two detached storage buildings provide additional space for lawn equipment, tools, seasonal items, or hobbies. Conveniently located near the University of Delaware, Newark Charter School, downtown Newark, local parks, shopping, restaurants, and major highways, this home offers the benefits of an established neighborhood with easy access to everything the Newark area has to offer. The character you can't recreate. The space you've been searching for. And the flexibility to make it your own. Come discover everything 24 Ardmore Road has to offer!
Property Features
Property Type: Residential - Single Family
Basement: Yes
Basement: Walkout Stairs, Windows
Cooling: Central A/C
Fireplaces: 1
Fuel Type: Natural Gas
Heating: Central
Home Style: Split Level
Lot Size: 0.18 Acres
Roof Type: Architectural Shingle
Stories: 1.5
Taxes: $3,933
Year Built: 1965
Feature Descriptions
Additional Structures: Above Grade
Appliances: Dishwasher, Disposal, Dryer, Dryer - Electric, Dryer - Front Loading, Energy Efficient Appliances, ENERGY STAR Clothes Washer, ENERGY STAR Dishwasher, ENERGY STAR Refrigerator, Microwave, Oven - Double, Oven - Self Cleaning, Oven/Range - Electric, Range Hood, Refrigerator, Stainless Steel Appliances, Washer, Washer - Front Loading, Washer/Dryer Stacked, Water Heater
Days on Site: 2
Electric: 200+ Amp Service, Circuit Breakers
Exterior: Brick, Vinyl Siding
Exterior: Extensive Hardscape, Flood Lights, Outbuilding(s), Satellite Dish, Sidewalks
Fencing: Privacy, Wood
Fireplace: Equipment, Wood
Flooring: Carpet, Ceramic Tile, Hardwood
Lot Dimensions: 0.18 Acre(S)
Parking Notes: 2 Total Parking Spaces
Rooms: Living Room, Bedroom 2,Bedroom 3,Bedroom 4,Bedroom 5,Kitchen, Family Room, Basement, Bedroom 1,Sun/Florida Room, Laundry, Full Bath
Sewer: Public Sewer
SQFT Above Finished: 2150
SQFT Total Finished: 2150
Structure Type: Detached
Total Garage/Parking Spaces: 2
Utilities: Cable TV Available, Electric Available, Natural Gas Available, Sewer Available, Water Available
Water: Public
Local Schools
School District: CHRISTINA
Listed By / Shown By
Listed By
Agency Name: Century 21 Gold Key Realty
Agency Phone: 3023695397
Shown By
Agency Title: Maverick Realty, LLC
Agency Phone: (302) 365-8297

Estimate Your Payment
Estimated Payment
$ 1,440.37 per month $983.70 Principal & Interest $327.75 Property Tax $128.92 Homeowner's Insurance
24 Ardmore Road | MLS# DENC2113016
This single family home located at 24 Ardmore Road, Newark, DE 19713 is currently listed for sale with an asking price of $442,000. This property was built in 1965 and has 5 bedrooms and 2 full baths with 2150 sq. ft. Ardmore Road is located in the ROBSCOTT MANOR subdivision within the CHRISTINA school district. Search ROBSCOTT MANOR real estate on www.maverickrealtyusa.com today.