
BEDS4
BATHS1 full 1 partial
SQUARE FEET1,650
MLS#DENC2112830
STATUSACTIVE
PROPERTY TYPEResidential - Single Family
SUBDIVISIONROBSCOTT MANOR
SCHOOLCHRISTINA
Property Description
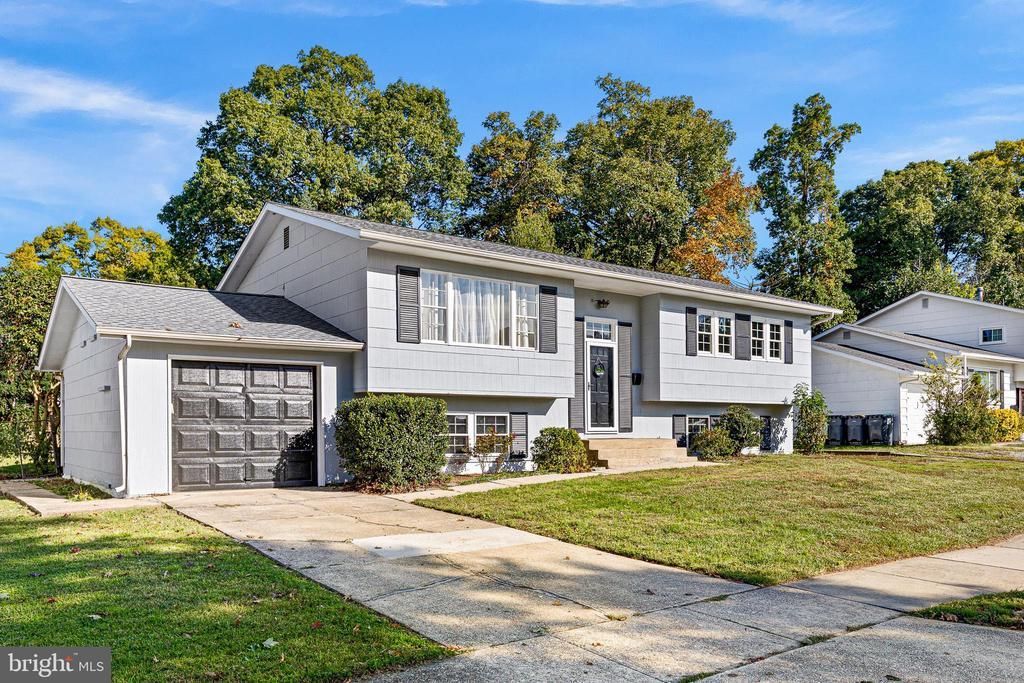
Experience the epitome of luxury living in this stunning split-level home, beautifully renovated in 2026 to offer an exclusive lifestyle that blends comfort with sophistication. Nestled in the desirable Robscott Manor, this residence boasts four spacious bedrooms and two elegantly designed bathrooms, perfect for both relaxation and entertaining. Step inside to discover a harmonious blend of modern design and timeless charm. The interior features luxurious vinyl plank flooring that flows seamlessly throughout, creating an inviting atmosphere. The open-concept layout enhances the sense of space, while large windows invite natural light to illuminate every corner. The heart of the home is the gourmet kitchen, equipped with high-end appliances and stylish finishes, ideal for culinary enthusiasts. The cozy living areas provide the perfect backdrop for gatherings, while the finished basement offers endless possibilities for customization, whether you envision a home theater, gym, or additional living space. Outside, the property features a well-maintained yard, perfect for outdoor activities or simply enjoying the serene surroundings. With an attached garage and ample driveway space, convenience is at your fingertips. Located just under a mile from public transportation, this home combines accessibility with a tranquil suburban lifestyle. Embrace the luxury and comfort that this exquisite property offers, making it the perfect place to call home.
Property Features
Property Type: Residential - Single Family
Basement: Yes
Basement: Unfinished
Cooling: Central A/C
Fuel Type: Natural Gas
Garage: 1
Heating: Central, Heat Pump - Electric BackUp
Home Style: Split Level
Lot Size: 0.18 Acres
Roof Type: Shingle
Stories: 2.0
Taxes: $3,525
Year Built: 1963
Feature Descriptions
Accessibility: >84" Garage Door,2+ Access Exits
Additional Structures: Above Grade
Appliances: Dishwasher, Microwave, Stainless Steel Appliances, Water Heater - Tankless
Days on Site: 5
Electric: 200+ Amp Service
Exterior: Vinyl Siding
Flooring: Carpet, Luxury Vinyl Plank
Lot Dimensions: 0.18 Acre(S)
Parking Notes: 3 Total Parking Spaces
Pet Restrictions: No Pet Restrictions
Sewer: No Septic System
SQFT Above Finished: 1650
SQFT Total Finished: 1650
Structure Type: Detached
Total Garage/Parking Spaces: 3
Water: Public
Local Schools
High School: GLASGOW
Middle School: GAUGER-COBBS
Elementary School: MCVEY
School District: CHRISTINA
Listed By / Shown By
Listed By
Agency Name: RE/MAX Associates-Hockessin
Agency Phone: 3022343800
Shown By
Agency Title: Maverick Realty, LLC
Agency Phone: (302) 365-8297

Estimate Your Payment
Estimated Payment
$ 1,375.91 per month $956.77 Principal & Interest $293.75 Property Tax $125.39 Homeowner's Insurance
24 Argyle Road | MLS# DENC2112830
This single family home located at 24 Argyle Road, Newark, DE 19713 is currently listed for sale with an asking price of $429,900. This property was built in 1963 and has 4 bedrooms and 1 full and 1 partial baths with 1650 sq. ft. Argyle Road is located in the ROBSCOTT MANOR subdivision within the CHRISTINA school district. Search ROBSCOTT MANOR real estate on www.maverickrealtyusa.com today.