
BEDS4
BATHS3 full 1 partial
SQUARE FEET1,932
MLS#MDBC2173318
STATUSPENDING
PROPERTY TYPEResidential - Townhouse
SUBDIVISIONEATON SQUARE
SCHOOLBALTIMORE COUNTY PUBLIC SCHOOLS
Property Description
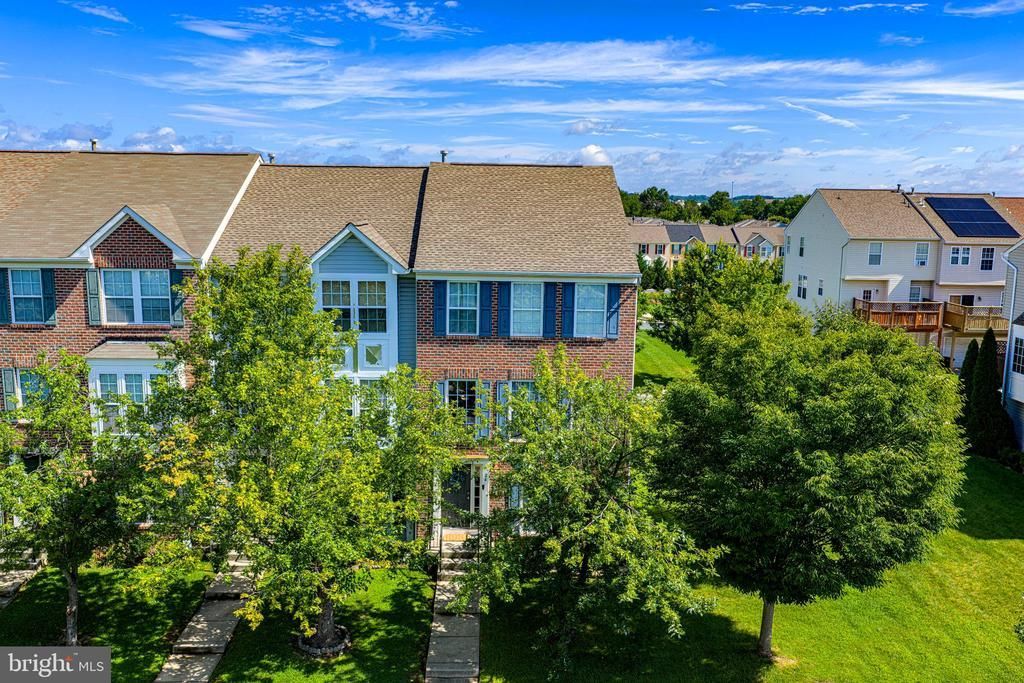
OFFER DEADLINE TUESDAY 8/25 by 3:00 pm. Welcome to 24 Hallsdale Court—a rare opportunity in Eaton Square - where only two townhomes with garages have been offered for sale within the entire past year! This impressive three-level, end-of-group townhome features a two-car garage, beautiful timeless finishes, and a versatile floor plan. Ideally positioned beside community open space, this special home offers additional breathing room and a more open feel. The beautifully renovated kitchen is as functional as it is stylish, featuring white cabinetry, quartz countertops, stainless steel appliances, a gas range, spacious pantry, and a center island with convenient built-in trash storage. A sun-filled breakfast area with a charming bay window provides the perfect setting for casual dining or morning coffee. The spacious family room is filled with natural light and overlooks the dramatic two-story foyer. An adjoining dining area offers plenty of room for everyday meals and entertaining, while a conveniently located powder room completes this thoughtfully designed level. Upstairs, the generously sized primary suite provides a relaxing private retreat with an expansive walk-in closet and a well-appointed en-suite bath featuring a dual-sink vanity, soaking tub, and separate walk-in shower. The fully above-grade lower level adds exceptional flexibility with a fourth bedroom and full bath—ideal for multigenerational living, a private guest suite, home office, or additional recreation space. The laundry area is conveniently located just off the garage. Additional highlights include a classic brick-front exterior, private deck, hardwood floors, upgraded designer lighting, crown molding, stylish neutral paint colors throughout, and an insulated garage door. Enjoy added peace of mind knowing the major systems have already been updated, including the roof in 2019, hot water heater in 2021, and HVAC system in 2024. Additional overflow parking is conveniently located out front, along with pretty views of the common area and its flowering crape myrtles. With convenient access to I-95, I-695, Route 7, White Marsh Avenue, shopping, dining, and everyday conveniences, this stunning and spacious home offers a lifestyle you’ll love coming home to!
Property Features
Property Type: Residential - Townhouse
Basement: Daylight, Full, Fully Finished, Garage Access, Interior Access
Basement: Yes
Cooling: Central A/C, Ceiling Fan(s)
Fuel Type: Natural Gas
Garage: 2
Heating: Forced Air
Home Style: Colonial
Lot Size: 0.08 Acres
Stories: 3.0
Taxes: $3,904
Year Built: 2005
Feature Descriptions
Additional Structures: Above Grade, Below Grade
Appliances: Built-In Microwave, Dishwasher, Disposal, Oven/Range - Gas, Refrigerator, Stainless Steel Appliances, Stove, Washer, Dryer
Days on Site: 12
Exterior: Brick Front, Vinyl Siding
Flooring: Hardwood, Carpet, Vinyl, Tile/Brick
HOA Fee: $45.00/Monthly
Interior: Bathroom - Soaking Tub, Bathroom - Stall Shower, Bathroom - Tub Shower, Bathroom - Walk-In Shower, Breakfast Area, Carpet, Ceiling Fan(s), Combination Dining/Living, Combination Kitchen/Dining, Dining Area, Entry Level Bedroom, Floor Plan - Open, Floor Plan - Traditional, Kitchen - Eat-In, Kitchen - Island, Kitchen - Table Space, Pantry, Primary Bath(s), Upgraded Countertops, Walk-in Closet(s), Wood Floors
Lot: Adjoins - Open Space, Cul-de-sac, Level, No Thru Street, SideYard(s)
Lot Dimensions: 0.08 Acre(S)
Parking Features: Paved Driveway
Parking Notes: 2 Total Parking Spaces
Rooms: Dining Room, Primary Bedroom, Bedroom 2,Bedroom 3,Bedroom 4,Kitchen, Family Room, Den, Basement, Breakfast Room, Laundry
Sewer: Public Sewer
SQFT Above Finished: 1932
SQFT Total Finished: 1932
Structure Type: End of Row/Townhouse
Total Garage/Parking Spaces: 2
Water: Public
Local Schools
School District: BALTIMORE COUNTY PUBLIC SCHOOLS
Listed By / Shown By
Listed By
Agency Name: Long & Foster Real Estate, Inc.
Agency Phone: 4108798080
Shown By
Agency Title: Maverick Realty, LLC
Agency Phone: (302) 365-8297

Estimate Your Payment
Estimated Payment
$ 1,237.83 per month $806.77 Principal & Interest $325.33 Property Tax $105.73 Homeowner's Insurance
24 Hallsdale | MLS# MDBC2173318
This townhouse located at 24 Hallsdale, Baltimore, MD 21237 is currently listed for sale with an asking price of $362,500. This property was built in 2005 and has 4 bedrooms and 3 full and 1 partial baths with 1932 sq. ft. Hallsdale is located in the EATON SQUARE subdivision within the BALTIMORE COUNTY PUBLIC SCHOOLS school district. Search EATON SQUARE real estate on www.maverickrealtyusa.com today.